- 2
- 2
- 1
- 85 m2
- 6 653.0 m2
Monthly Costs
Monthly Bond Repayment ZAR .
Calculated over years at % with no deposit. Change Assumptions
Affordability Calculator | Bond Costs Calculator | Bond Repayment Calculator | Apply for a BondBond Calculator

Disclaimer: The estimates contained on this webpage are provided for general information purposes and should be used as a guide only. While every effort is made to ensure the accuracy of the calculator, RE/MAX of Southern Africa cannot be held liable for any loss or damage arising directly or indirectly from the use of this calculator, including any incorrect information generated by this calculator, and/or arising pursuant to your reliance on such information.
Mun. Rates & Taxes: ZAR 389.87
Monthly Levy: ZAR 1984.54
Special Levies: ZAR 0.00
Property description
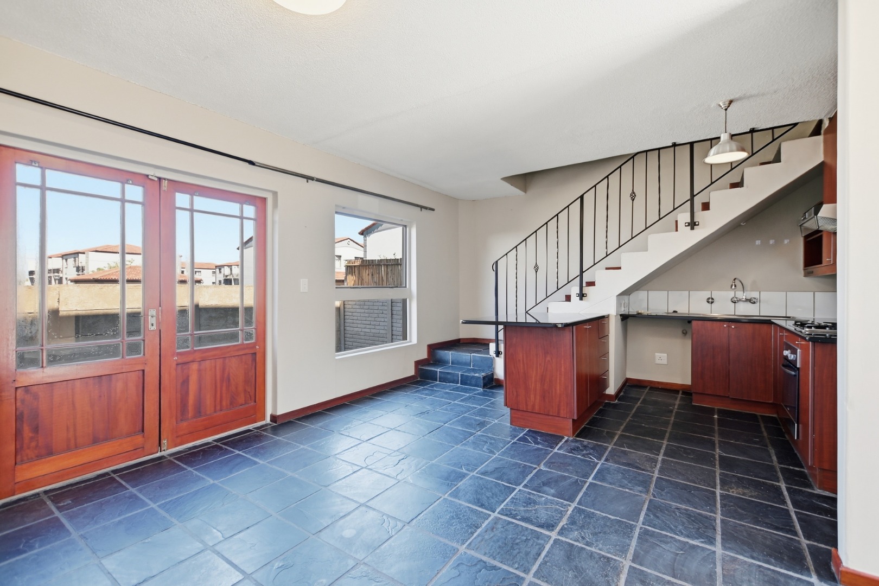
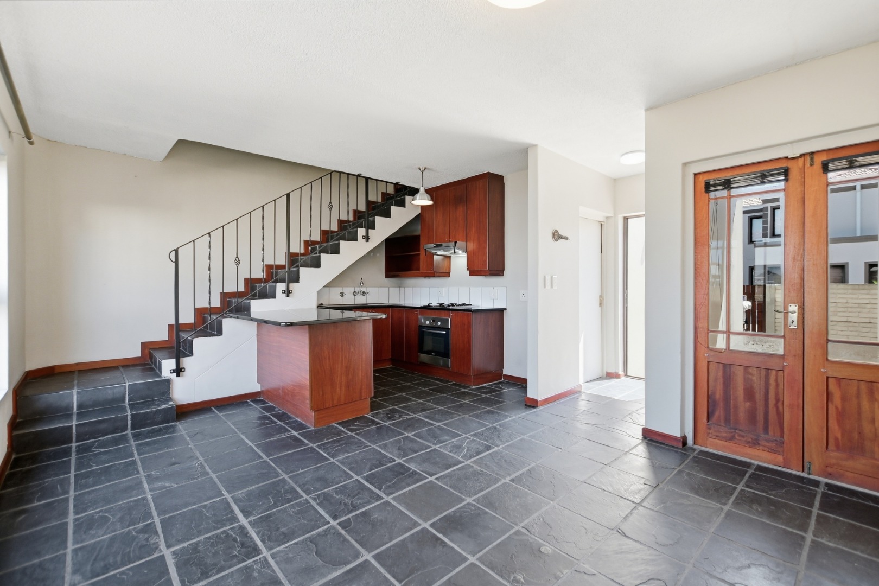
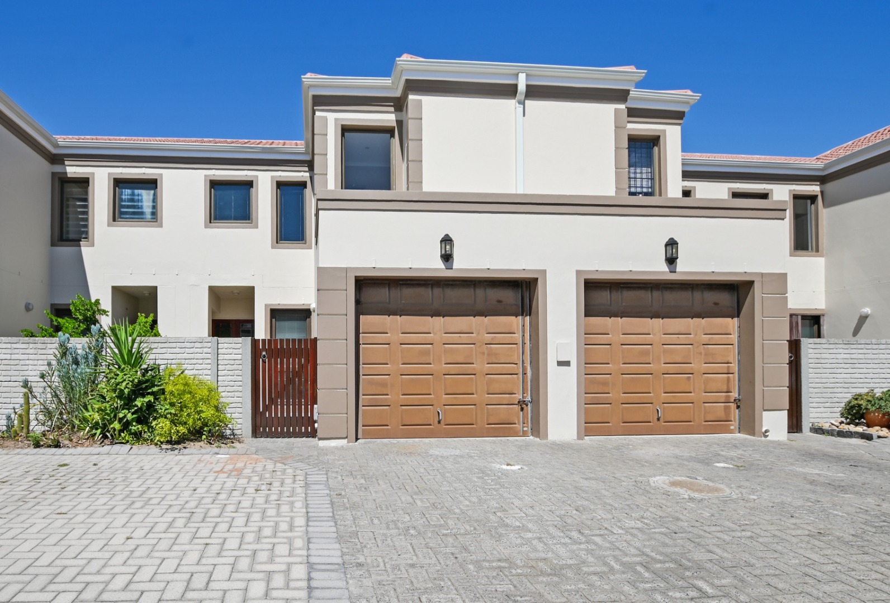
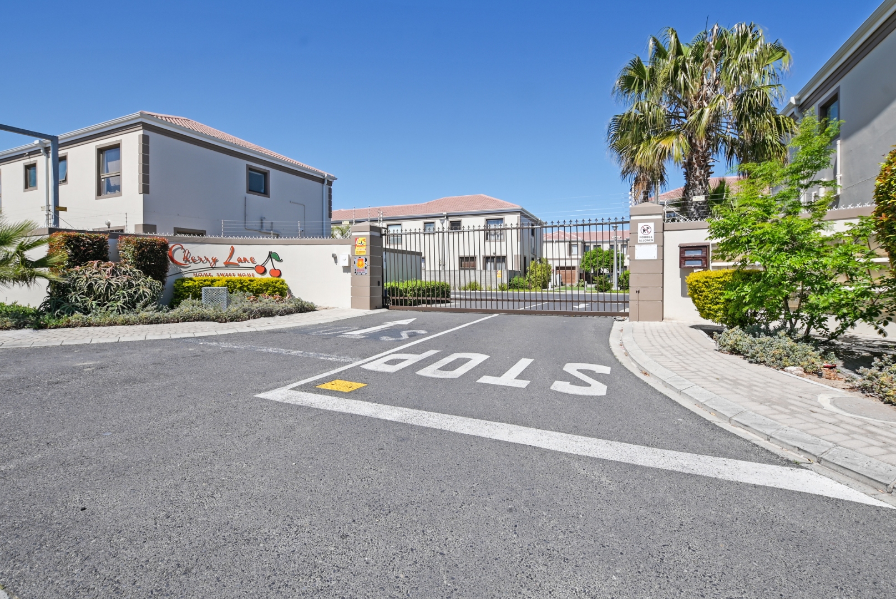
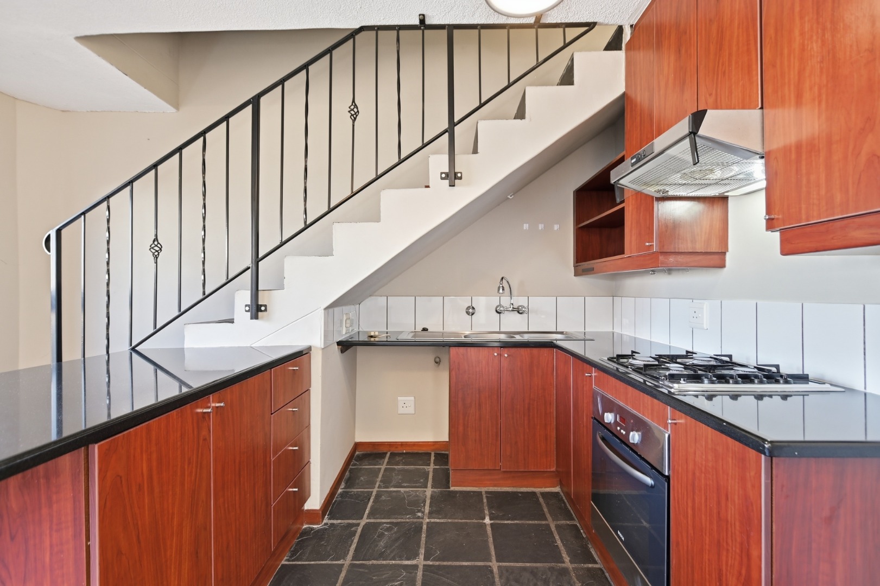
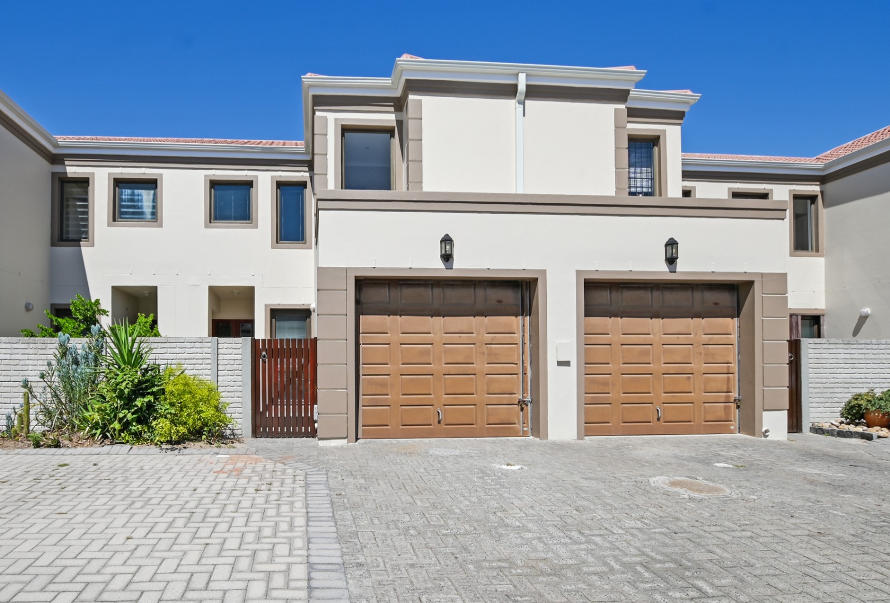
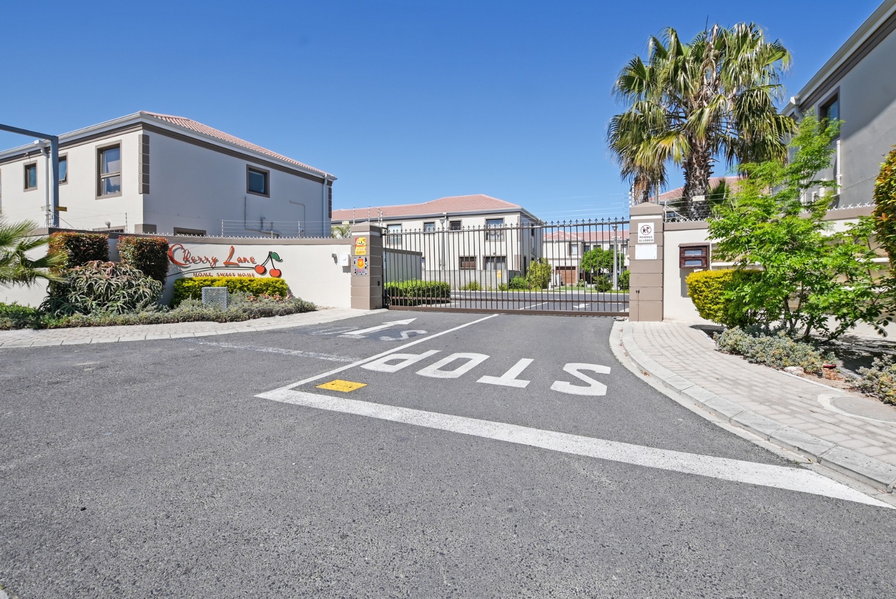
Discover comfortable, secure living in this well-designed 2-bedroom, 2-bathroom duplex situated in Cherry Lane Complex, Parklands.
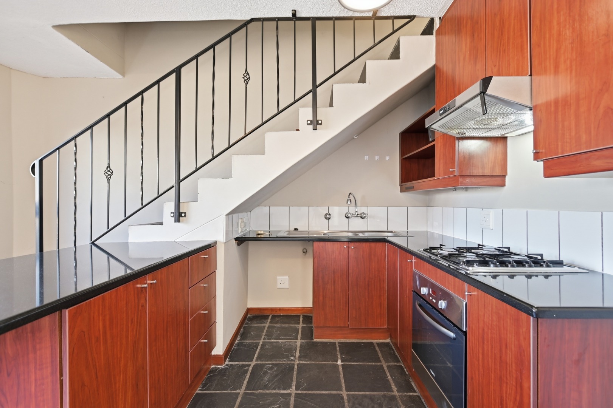
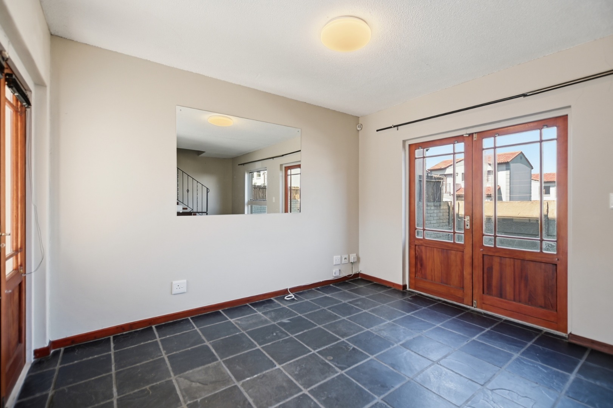
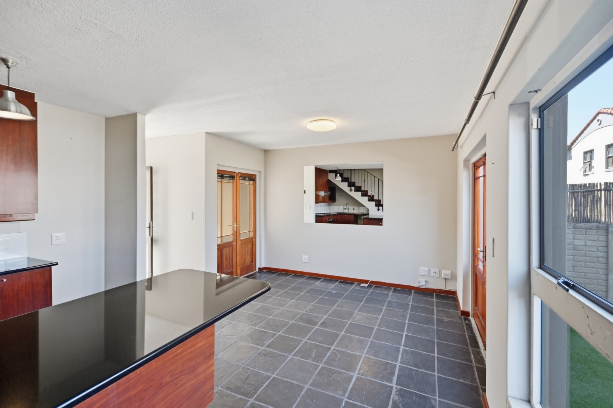
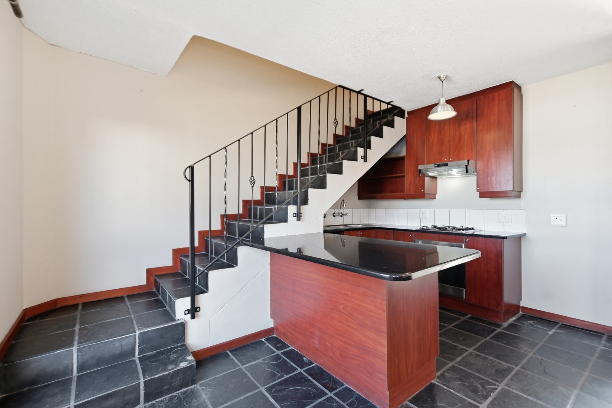
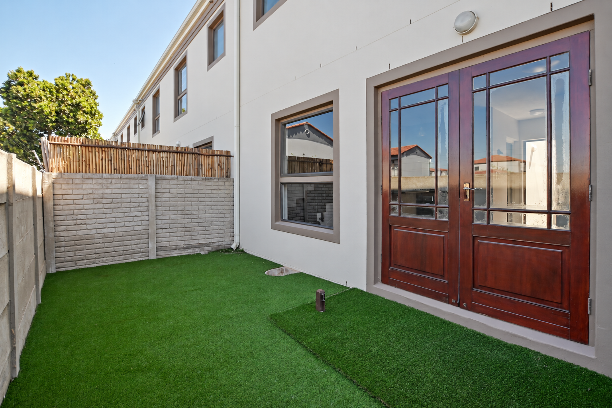
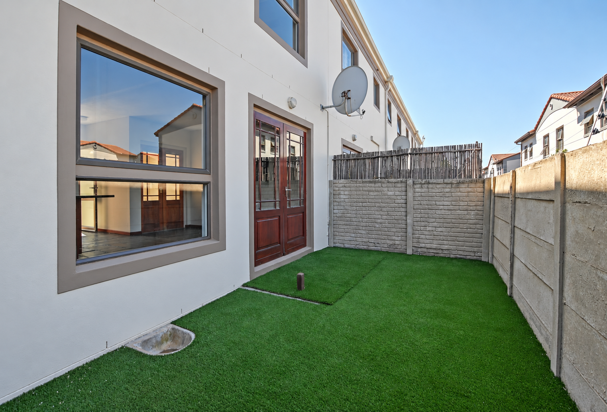
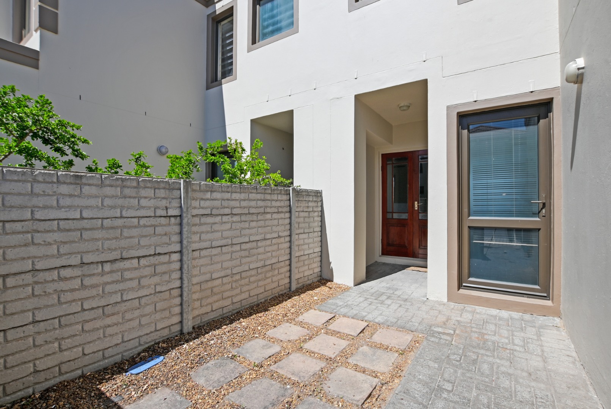
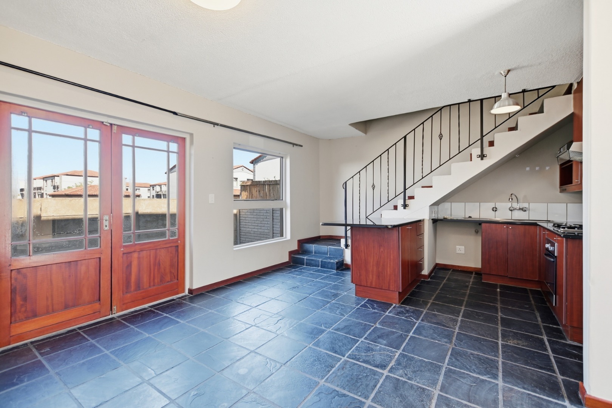
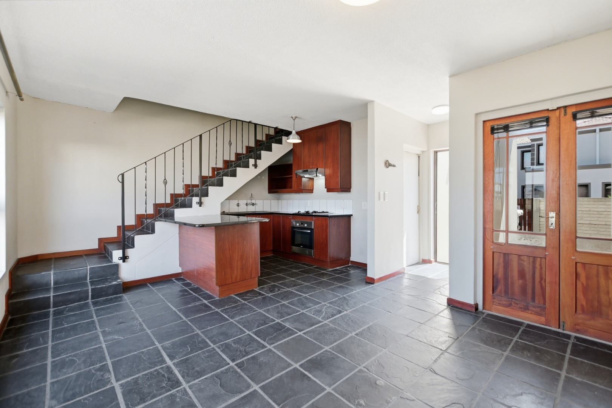
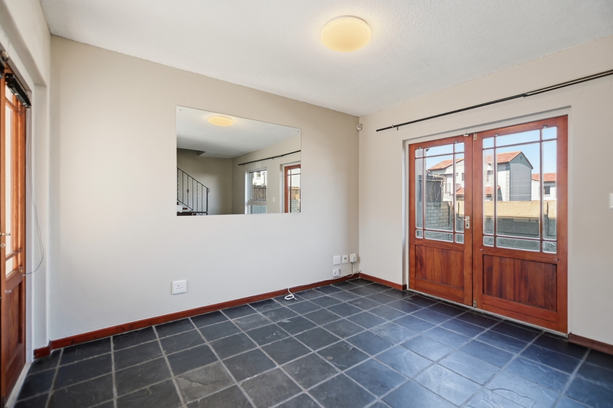
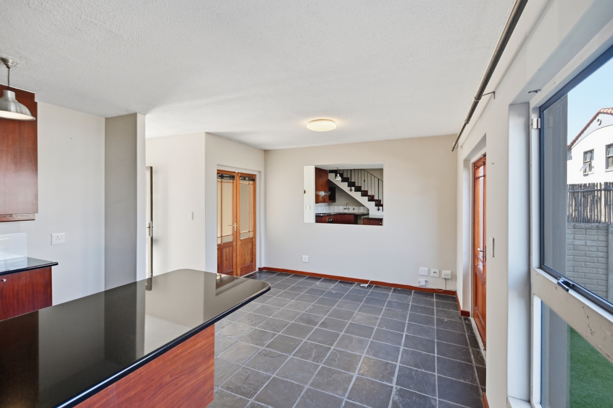
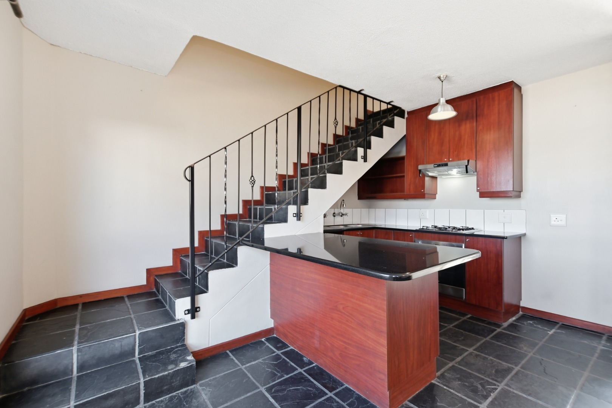
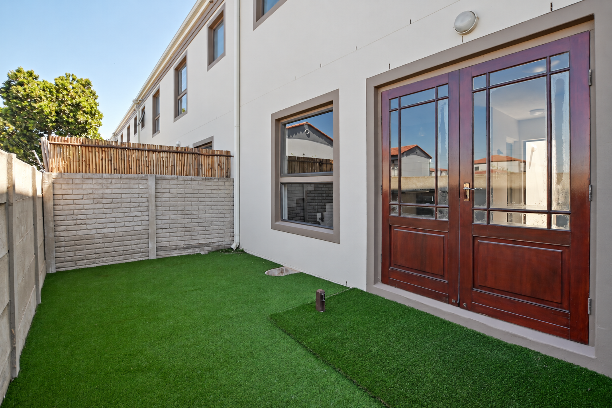
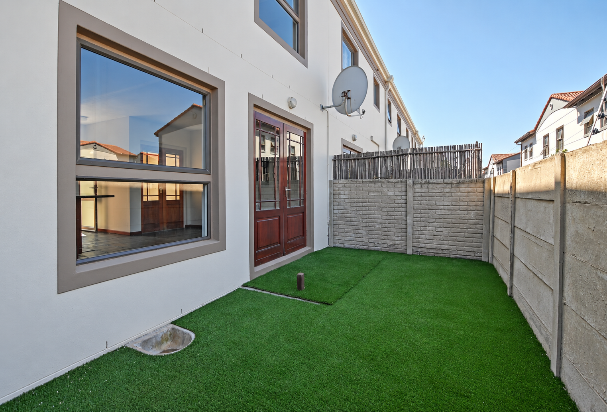
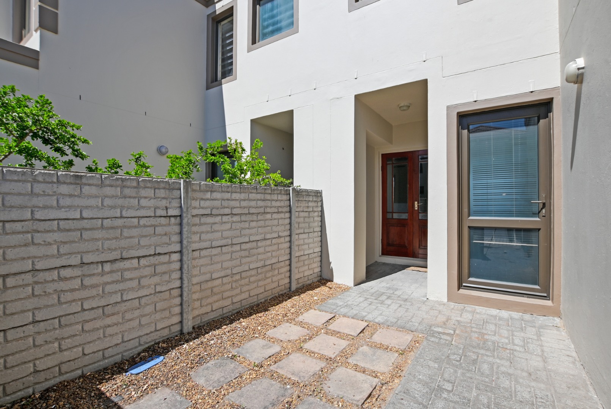
The ground floor welcomes you with an open-plan lounge and kitchen, creating a practical and inviting living space. French doors open onto a neat, low-maintenance garden with synthetic lawn - perfect for relaxing outdoors without the hassle of regular lawn maintenance. The property also features a front yard and an automated garage for added convenience.
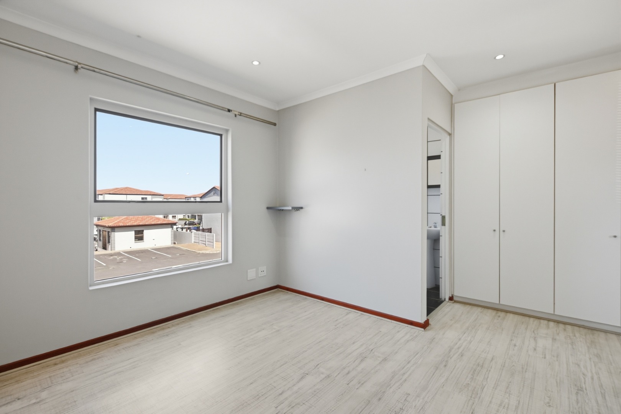
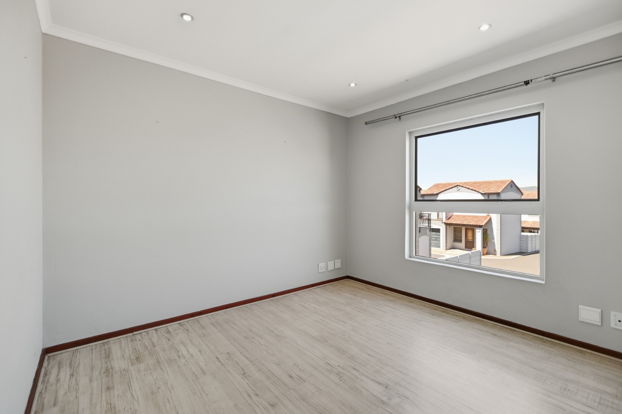
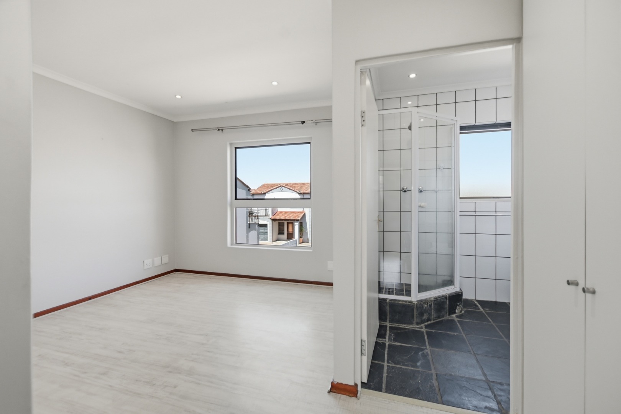
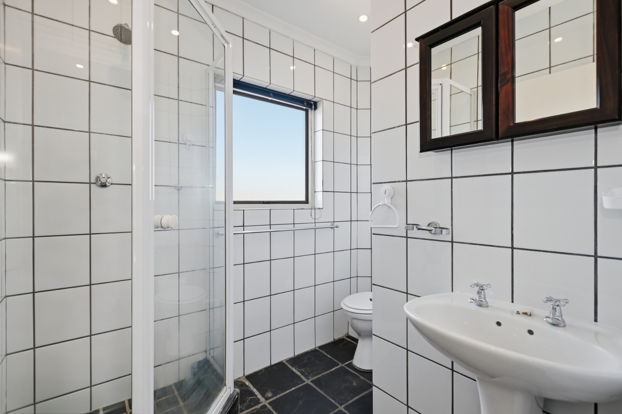
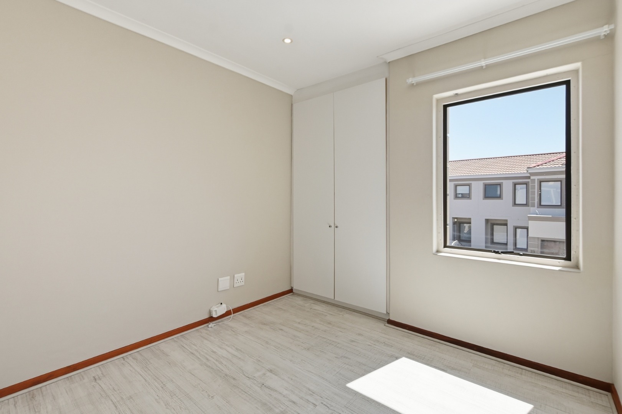
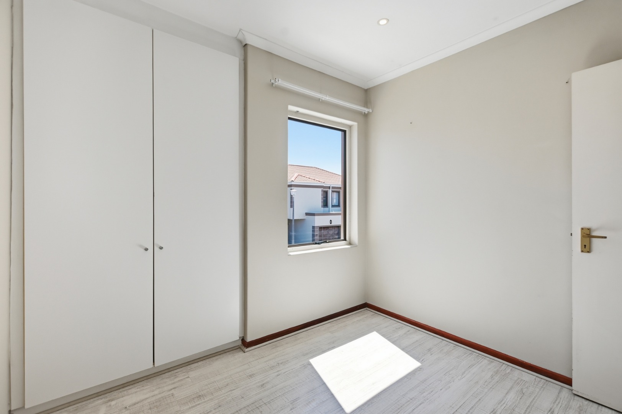
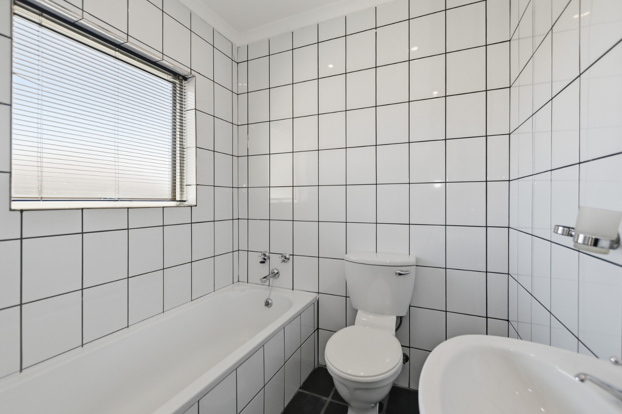
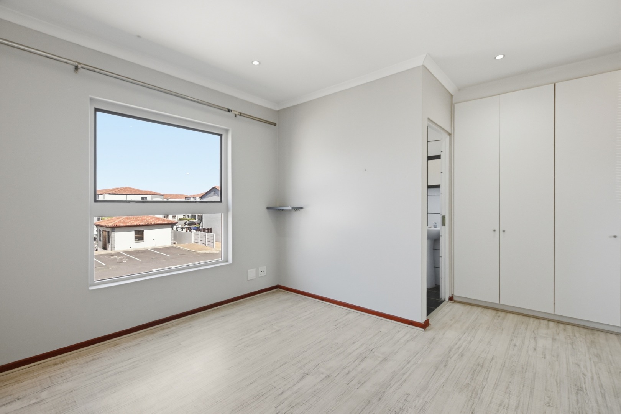
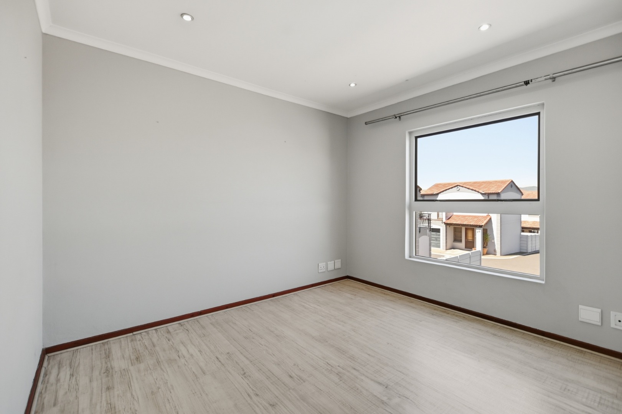
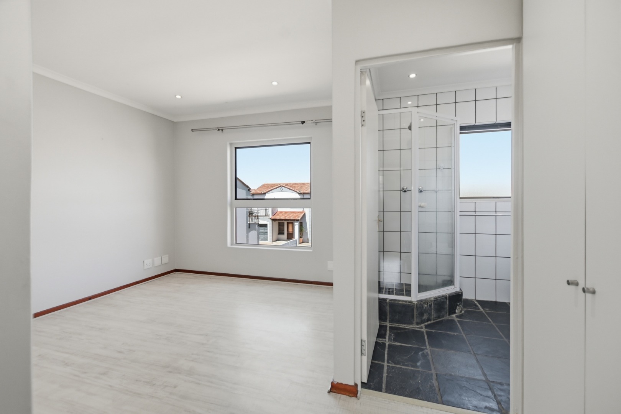
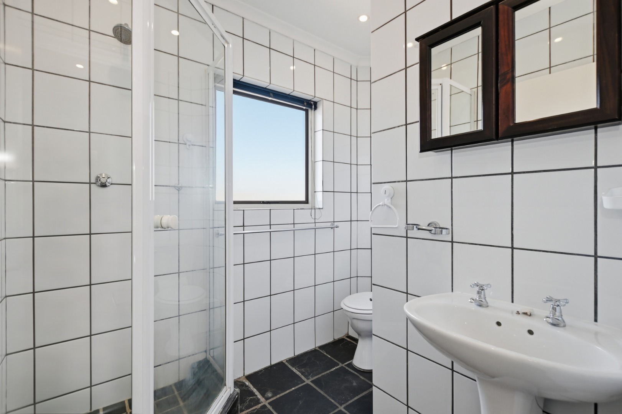
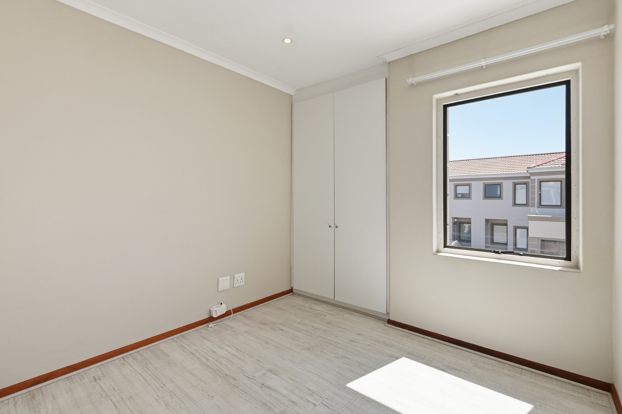
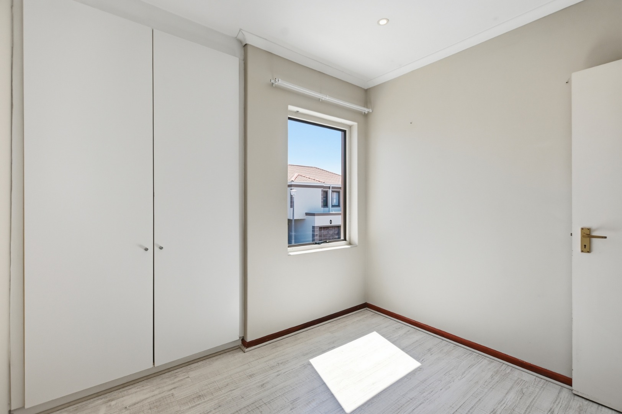
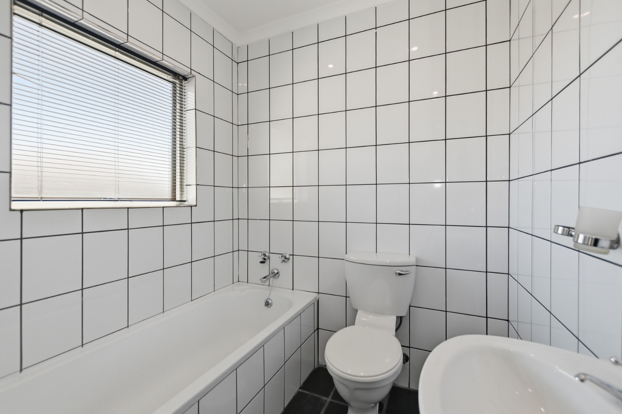
Upstairs, you will find two well-sized bedrooms with vinyl flooring. The main bedroom offers an en-suite bathroom fitted with a shower, basin and toilet. A linen cupboard in the passage provides convenient additional storage, while the second bedroom is serviced by a family bathroom complete with a bath, basin and toilet.
The living areas and bathrooms are tiled for easy maintenance, complementing the vinyl flooring in the bedrooms.
Additional features include:
• 2 bedrooms and 2 bathrooms
• Open-plan lounge and kitchen
• French doors leading to a private garden with synthetic lawn
• Front yard and automated garage
• Main bedroom with en-suite bathroom
• Family bathroom with bath
• Linen cupboard for extra storage
• Vinyl flooring in the bedrooms and tiled floors throughout the remaining areas
• CCTV surveillance within the complex
The garden enjoys a more private outlook, with the parking area of a neighbouring secure complex situated behind the property, meaning there are no direct residential neighbours overlooking the back of the garden.
Cherry Lane Complex offers the benefit of CCTV surveillance, adding an extra layer of security and peace of mind.
A lovely opportunity to enjoy comfortable, low-maintenance living in the popular Parklands area.
Property Details
- 2 Bedrooms
- 2 Bathrooms
- 1 Garages
- 1 Lounges
Property Features
- Access Gate
- Kitchen
- Entrance Hall
- Paving
- Garden
- Family TV Room
| Bedrooms | 2 |
| Bathrooms | 2 |
| Garages | 1 |
| Floor Area | 85 m2 |
| Erf Size | 6 653.0 m2 |