- 4
- 4
- 2
- 280 m2
- 312.0 m2
Monthly Costs
Monthly Bond Repayment ZAR .
Calculated over years at % with no deposit. Change Assumptions
Affordability Calculator | Bond Costs Calculator | Bond Repayment Calculator | Apply for a BondBond Calculator

Disclaimer: The estimates contained on this webpage are provided for general information purposes and should be used as a guide only. While every effort is made to ensure the accuracy of the calculator, RE/MAX of Southern Africa cannot be held liable for any loss or damage arising directly or indirectly from the use of this calculator, including any incorrect information generated by this calculator, and/or arising pursuant to your reliance on such information.
Property description
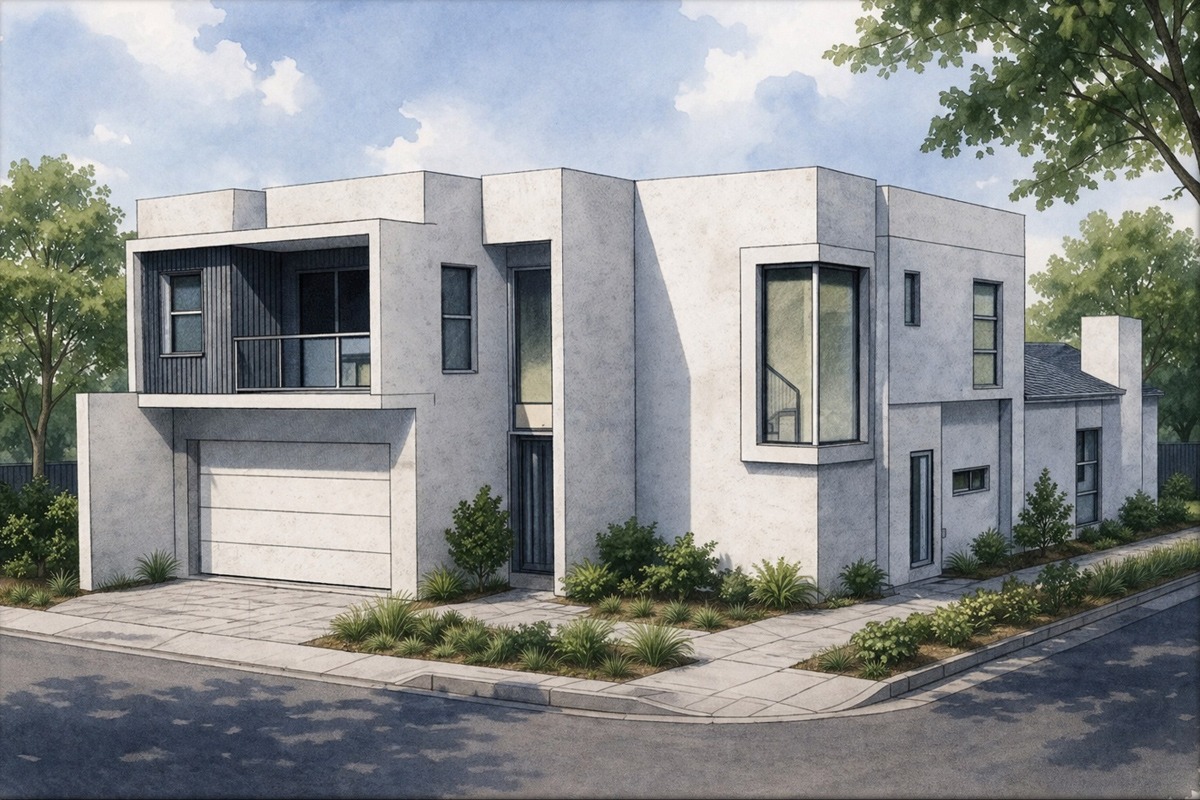
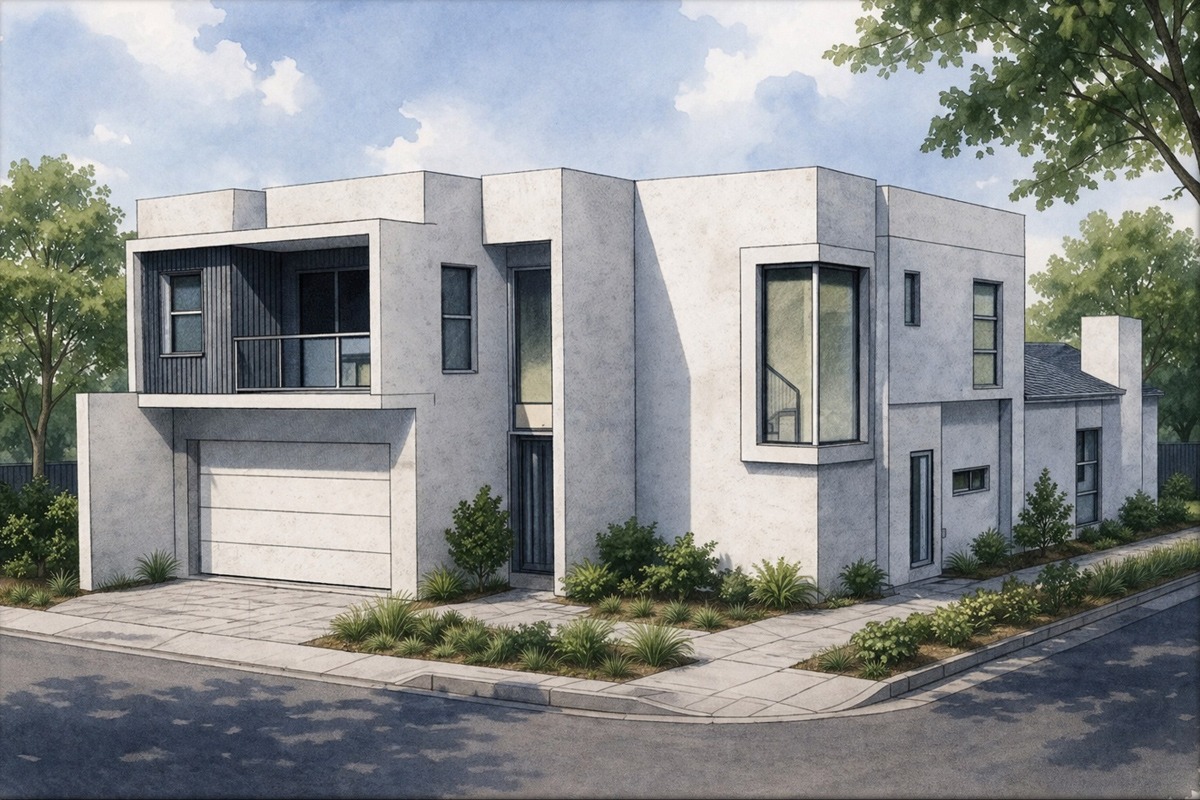
For Sale in Sandown - Plot and Plan | No Transfer Duty Payable
4 En-Suite Bedrooms | 4 Living Areas | Automated Double Garage | Plunge Pool Included
This brand-new 280m² home in Sandown offers something rare in the plot-and-plan market: a fully specified, high-end finish list with no guesswork. Set in one of Cape Town's fastest-growing suburbs, only minutes by car from the beach, schools and shopping centres, it combines generous family accommodation with the kind of detail usually reserved for custom builds.
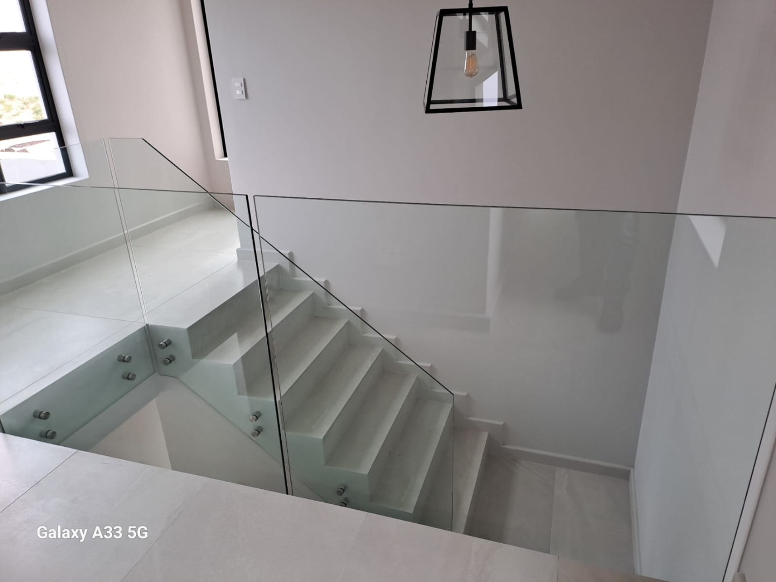
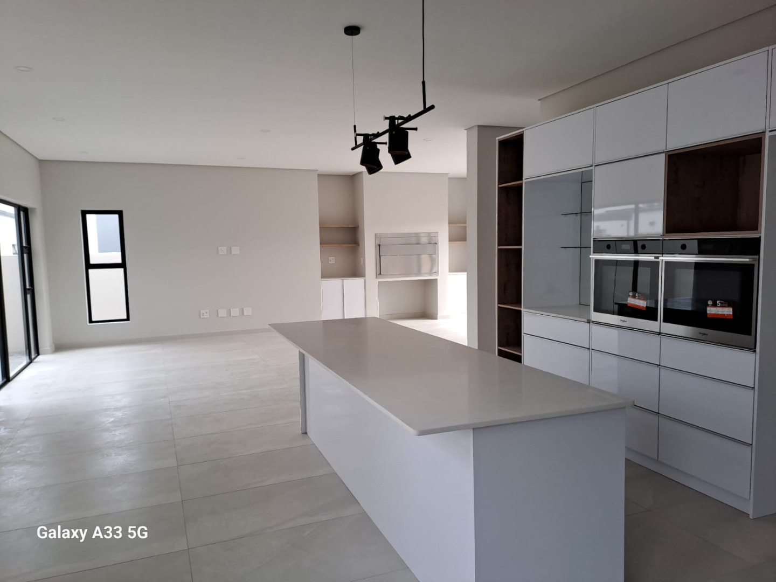
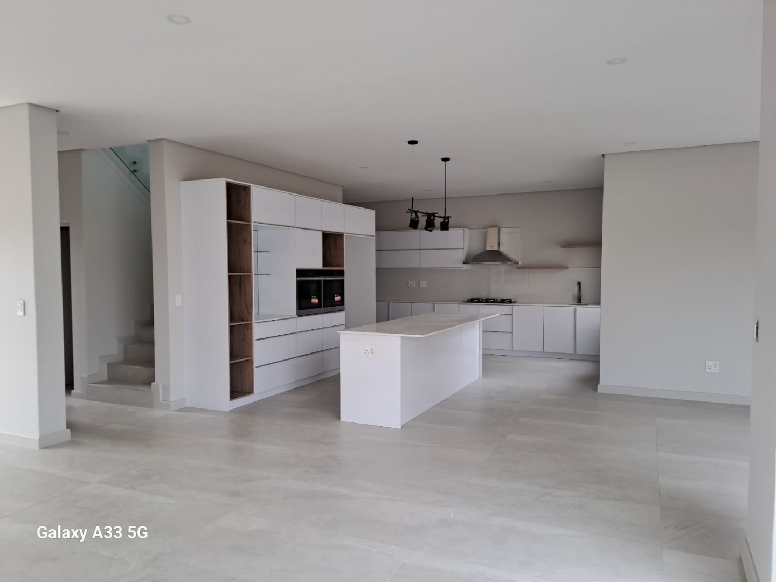
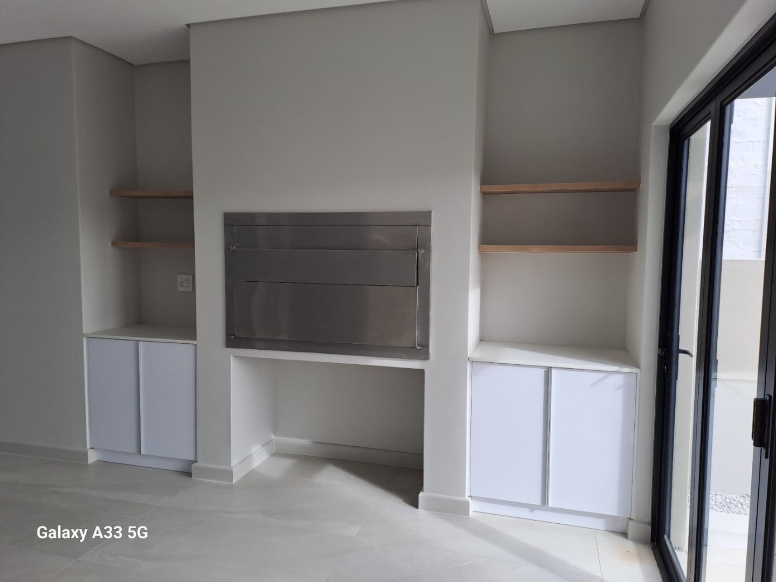
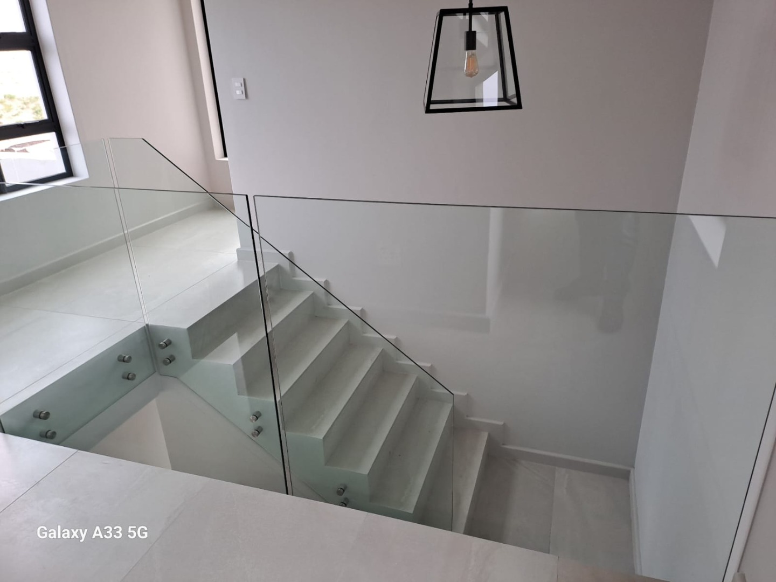
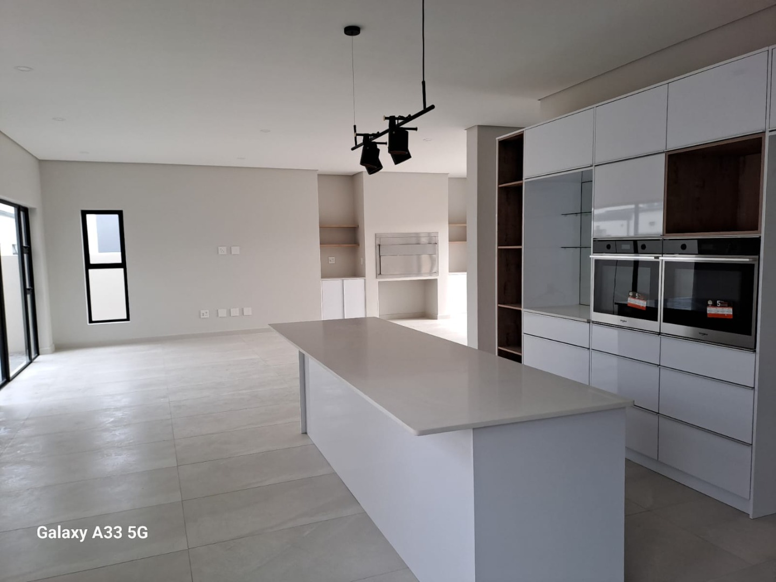
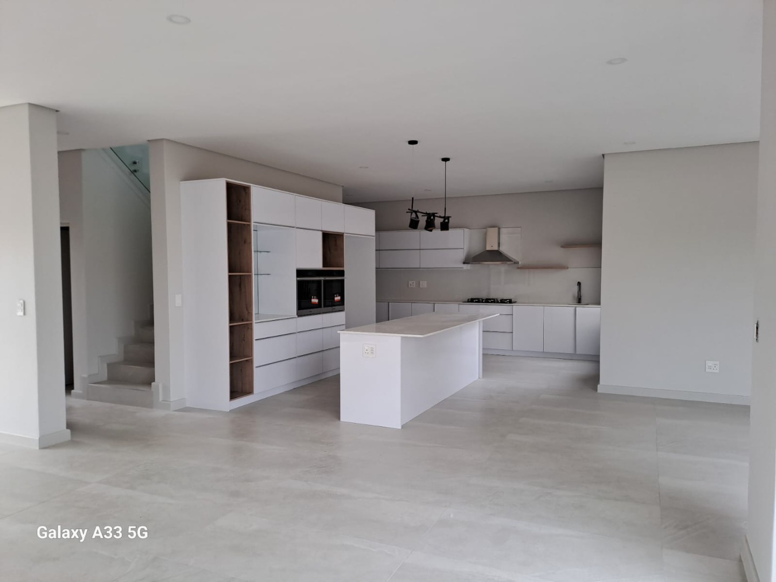
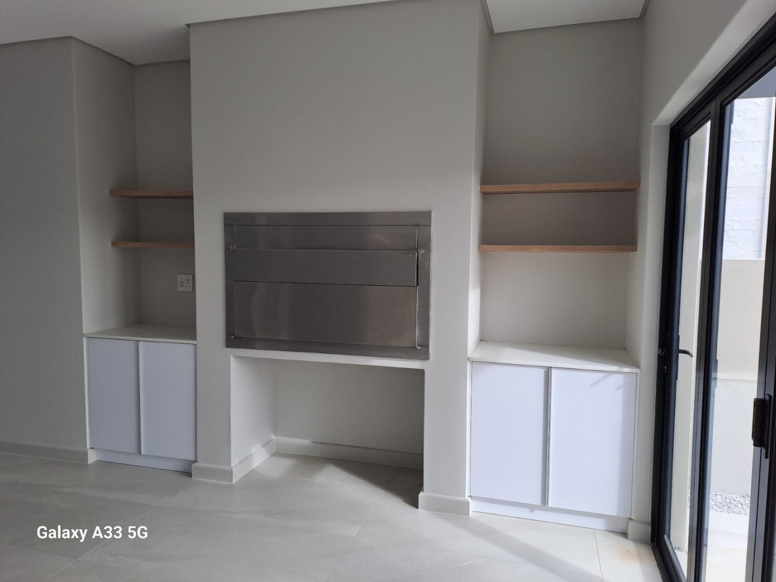
From the moment you step inside, the home makes a statement: a feature wine display greets you at the entrance, set against the double-volume staircase. The open-plan lounge, dining room and braai room flow together on the ground floor, with a fourth living area - the pyjama lounge - upstairs, serving the bedroom wing. The internal braai with stainless steel front turns the living space into a year-round entertainment zone.
The kitchen is the showpiece: a centre island with breakfast-nook overhang, high-gloss and Brookhill wood cabinetry, Easiquartz worktops, porcelain tile splashbacks, a prep bowl, two electric ovens and a gas hob, plus a separate scullery.
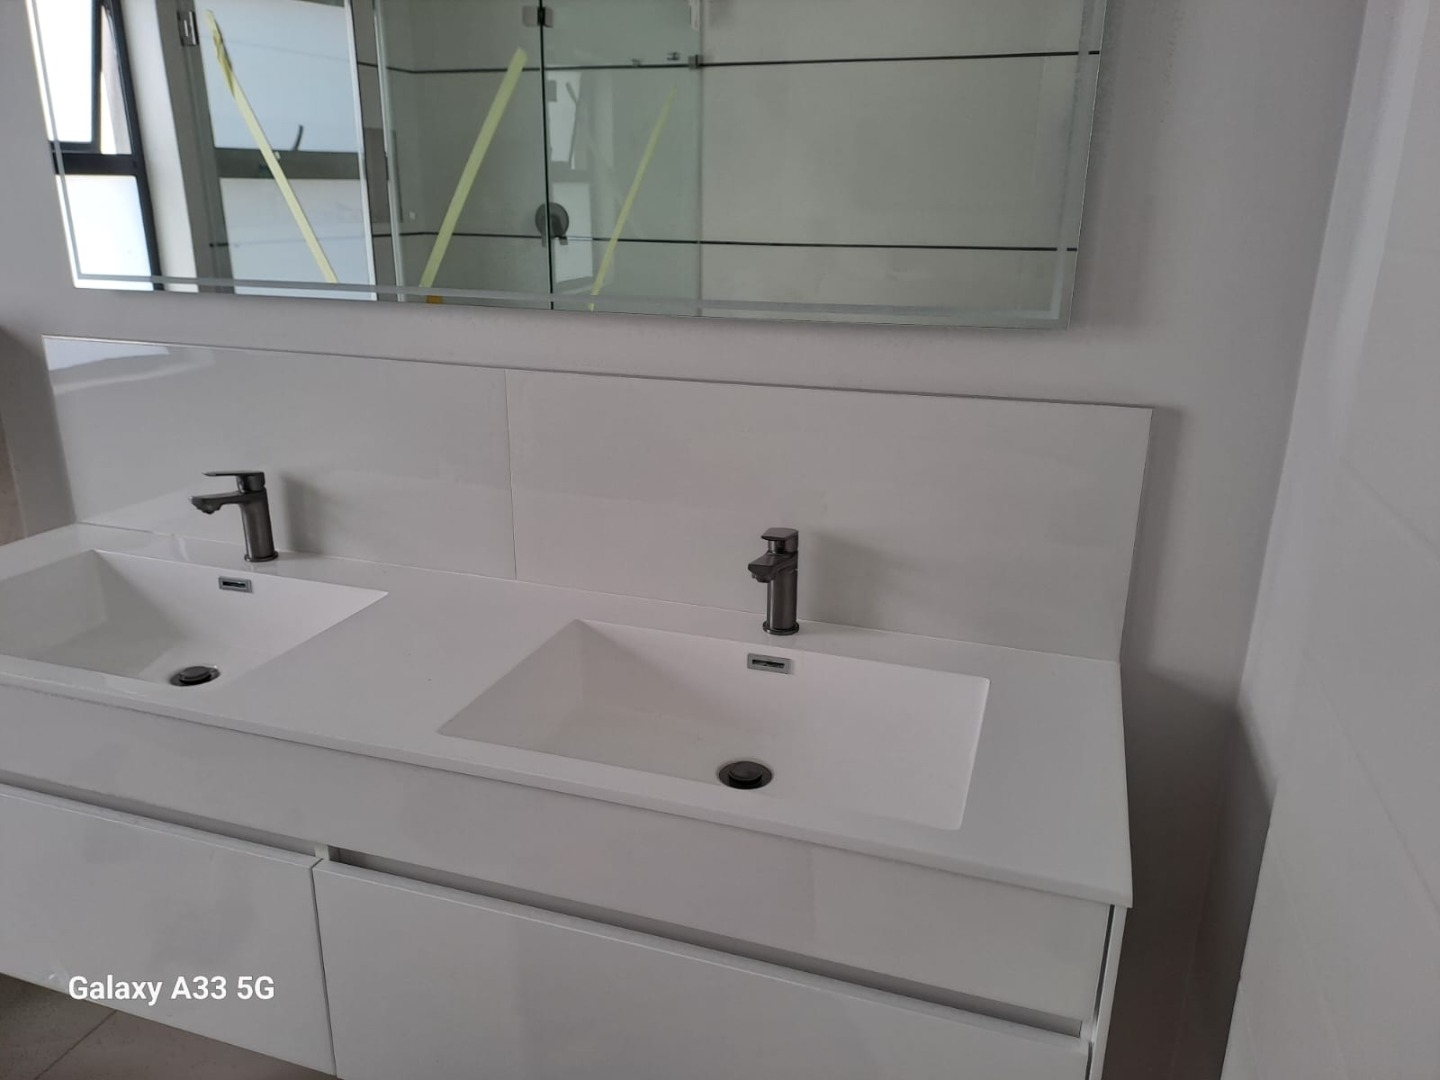
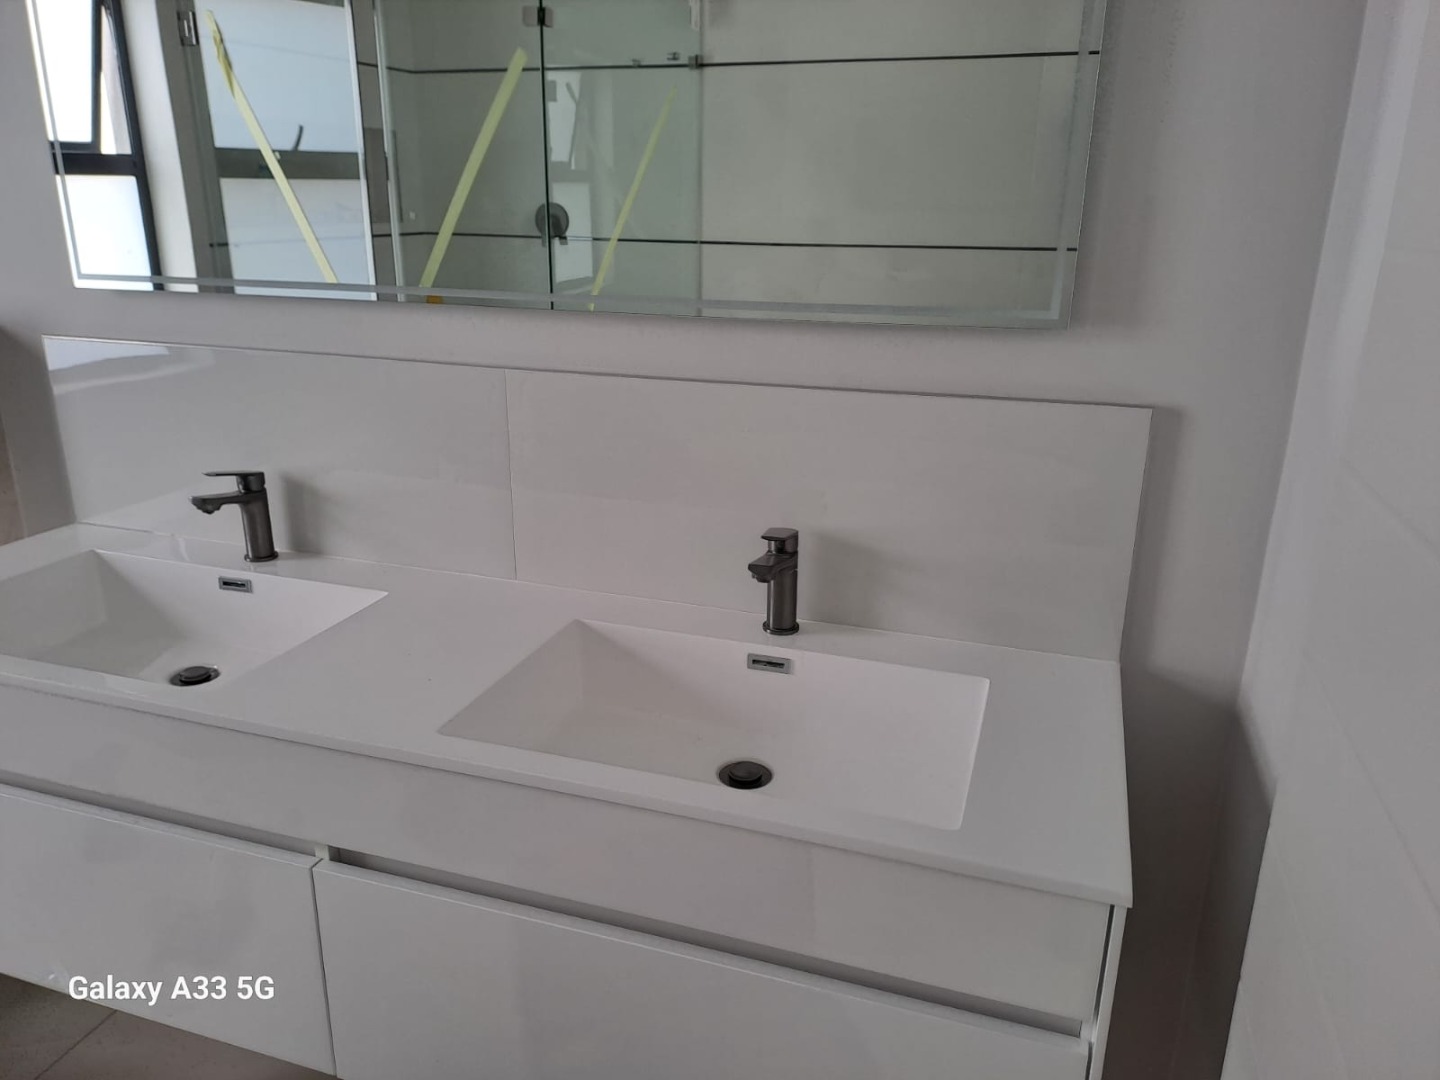
All four bedrooms are en-suite, with vinyl flooring for warmth and quiet underfoot. One bedroom is on the ground floor and three upstairs. The main bedroom opens onto a glass-railed balcony. Bathrooms are fitted with Geberit wall-hung toilets, frameless shower enclosures, modern square taps and mirrors. Quality (runs through the whole build)
Quality (runs through the whole build)
- Aluminium windows and sliding doors
- Shadow-line ceilings and downlights throughout
- Matrix light switches
- White horizontal slatted internal doors with square handles
- Tiled living areas
- Solar geyser for lower running costs
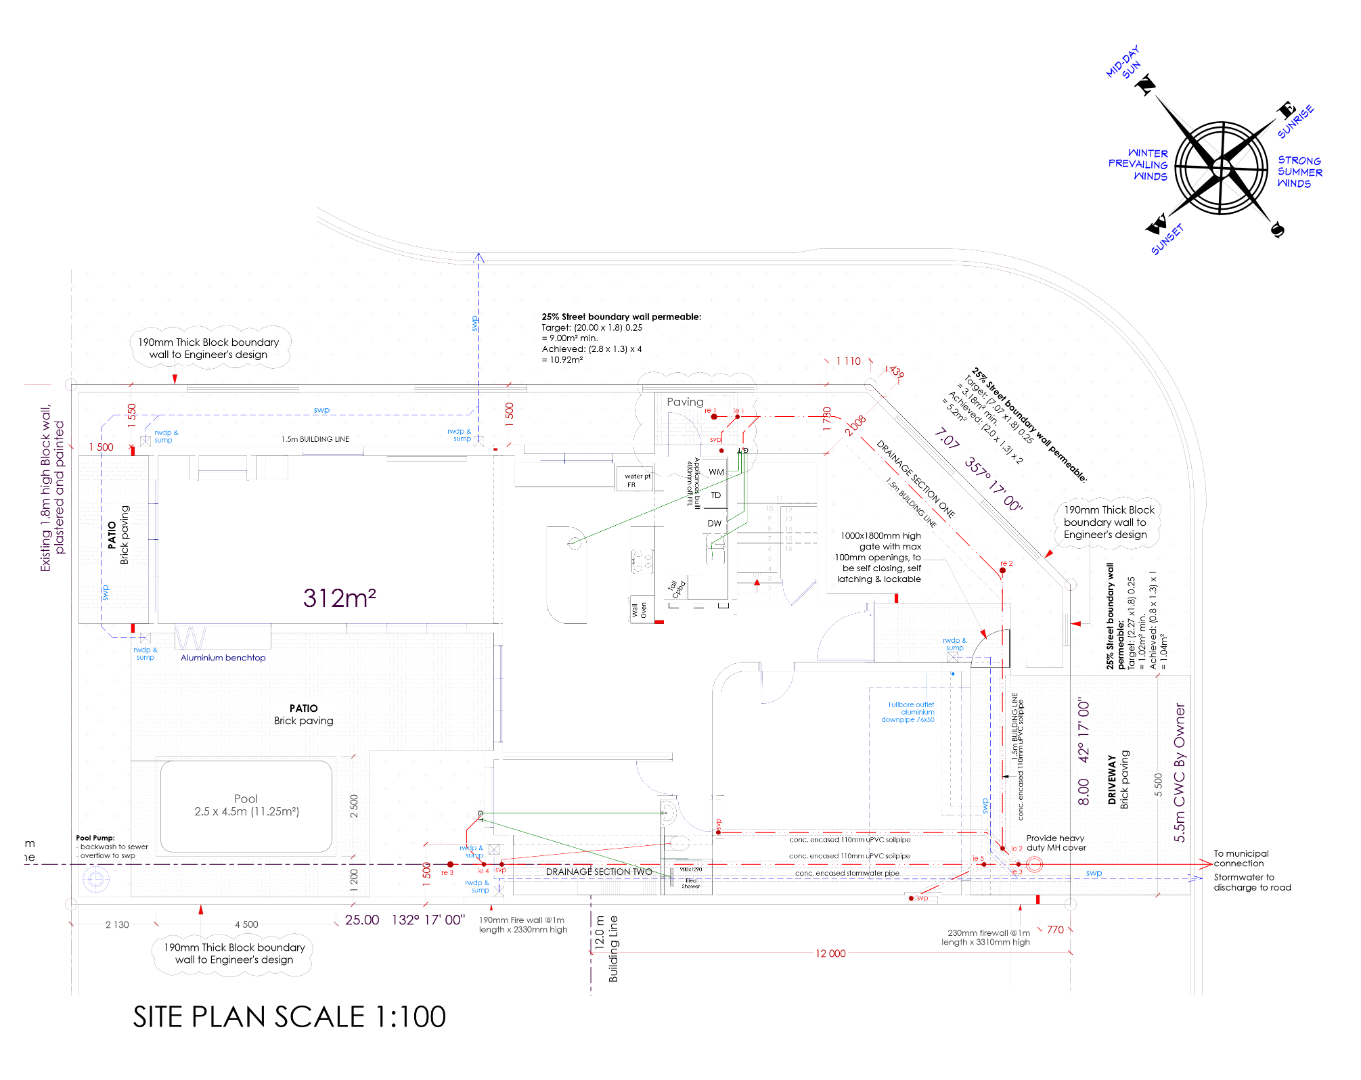
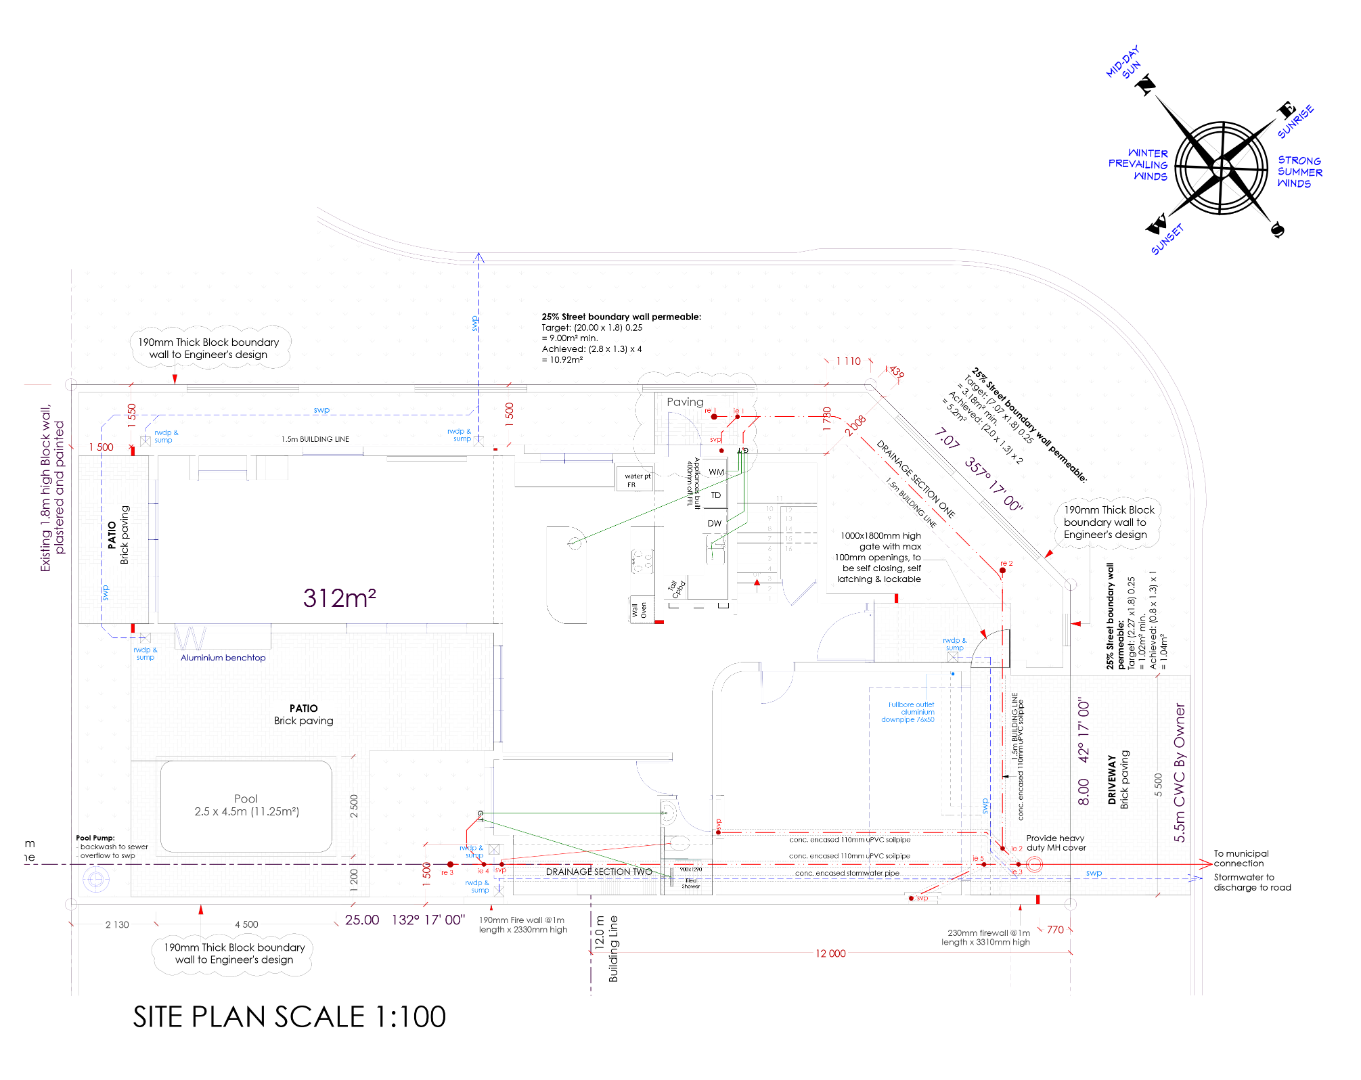
- Paved driveway and pathways, lawn included
- Private geometric plunge pool included
- Automated double garage
Guarantees and Terms
- NHBRC registered - 5-year structural guarantee and 1-year roof guarantee
- 3-month snag period applies
- Expected completion: November 2026
- Plot and plan purchase - no transfer duty payable
Location Highlights
- Secure, upmarket and fast-developing suburb
- Close to top schools and shopping centres
- Quick access to major transport routes
- Just minutes from the beach
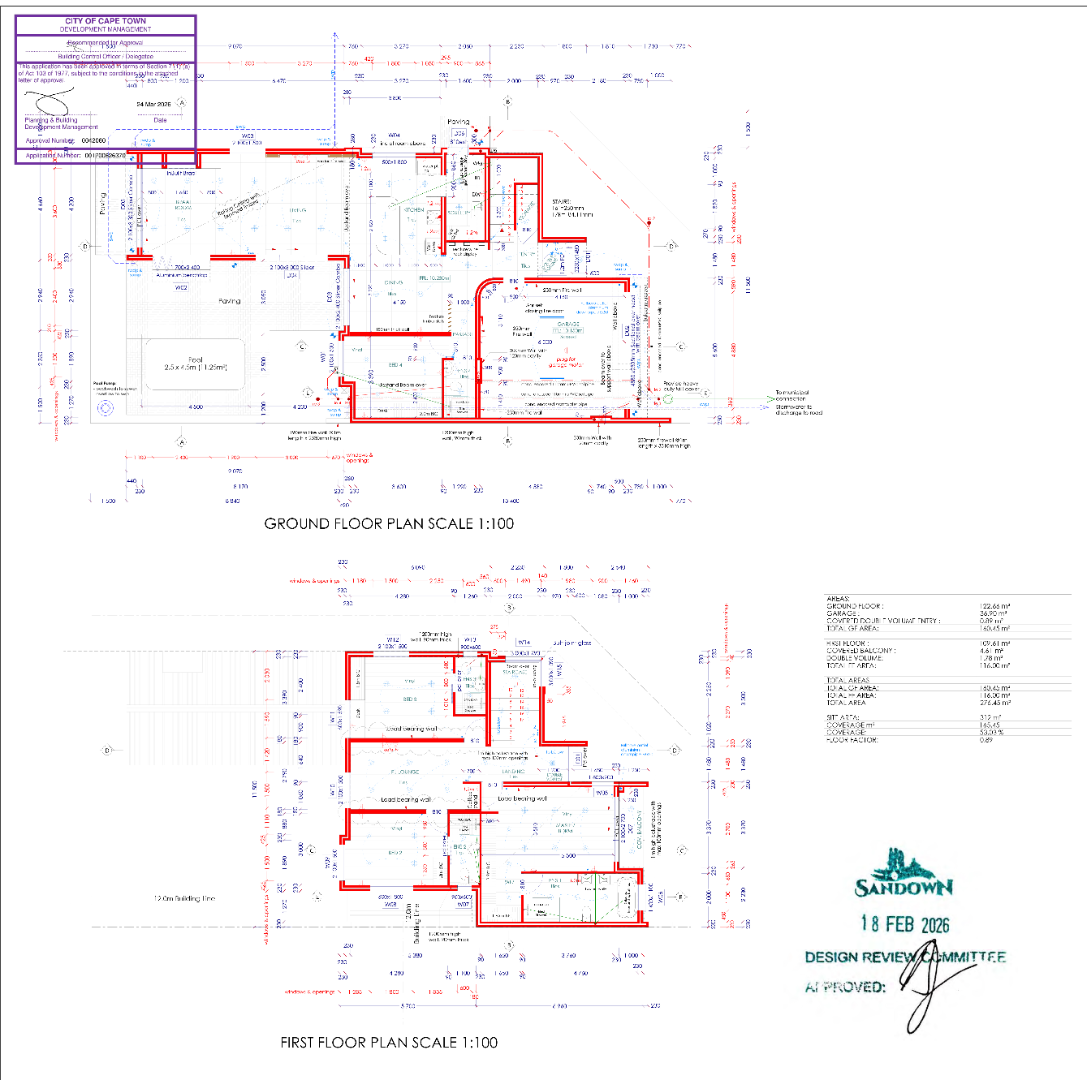
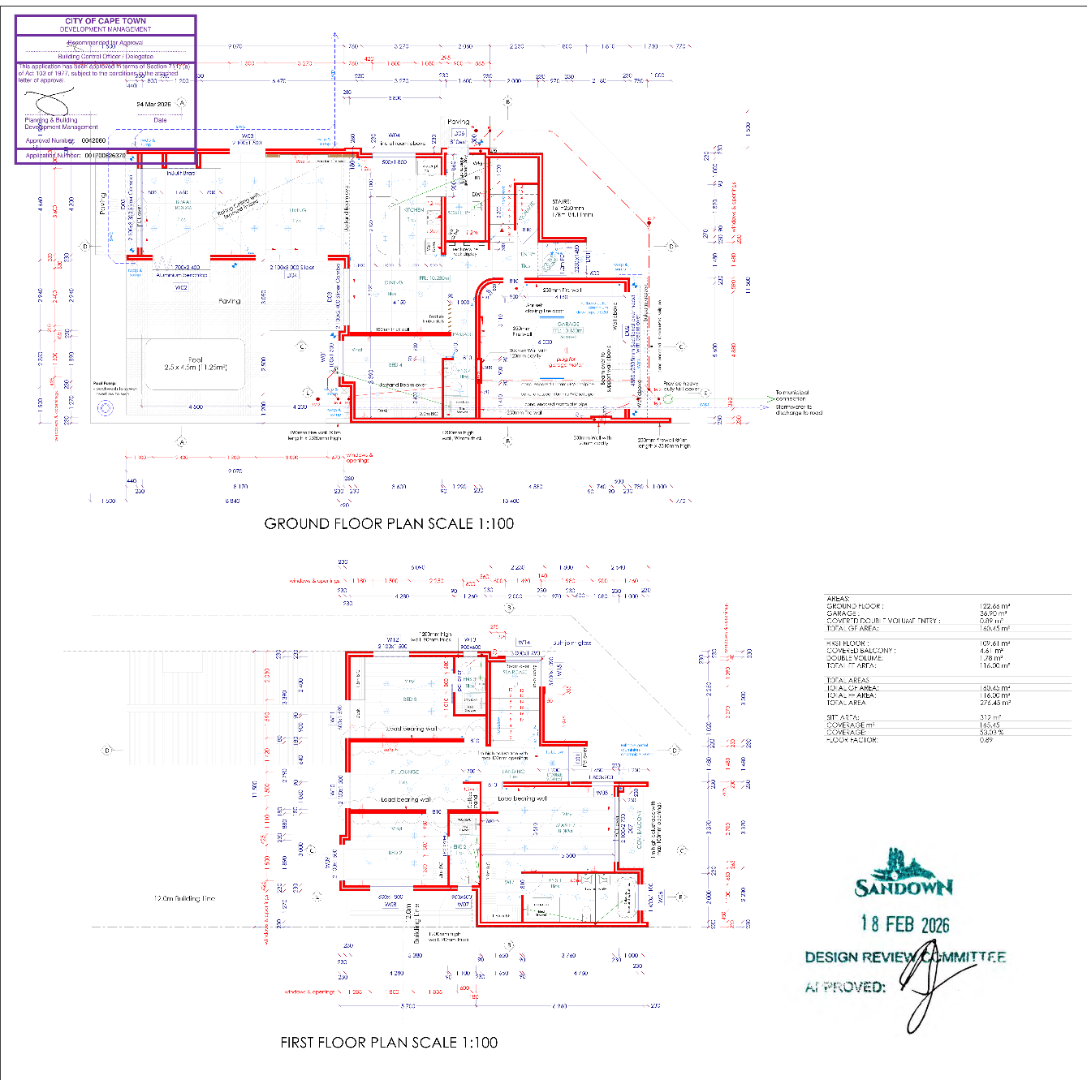
See detailed floor and site plans. A rare opportunity to secure a fully specified new home in one of Cape Town's most dynamic suburbs - enquire today to arrange a site visit.
Property Details
- 4 Bedrooms
- 4 Bathrooms
- 2 Garages
- 3 Lounges
- 1 Dining Area
Property Features
- Balcony
- Pool
- Pets Allowed
- Kitchen
- Built In Braai
- Fire Place
- Entrance Hall
- Paving
- Garden
- Family TV Room
| Bedrooms | 4 |
| Bathrooms | 4 |
| Garages | 2 |
| Floor Area | 280 m2 |
| Erf Size | 312.0 m2 |
Contact the Agent

Irene van Biljon
Full Status Property Practitioner