- 3
- 2
- 2
- 330.0 m2
Monthly Costs
Monthly Bond Repayment ZAR .
Calculated over years at % with no deposit. Change Assumptions
Affordability Calculator | Bond Costs Calculator | Bond Repayment Calculator | Apply for a BondBond Calculator

Disclaimer: The estimates contained on this webpage are provided for general information purposes and should be used as a guide only. While every effort is made to ensure the accuracy of the calculator, RE/MAX of Southern Africa cannot be held liable for any loss or damage arising directly or indirectly from the use of this calculator, including any incorrect information generated by this calculator, and/or arising pursuant to your reliance on such information.
Mun. Rates & Taxes: ZAR 1400.00
Property description
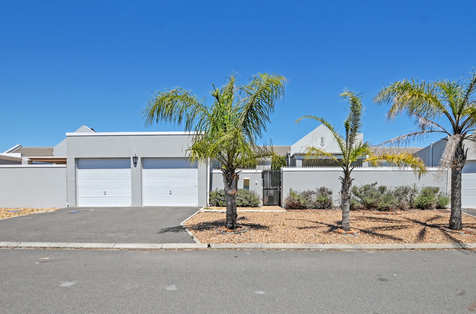
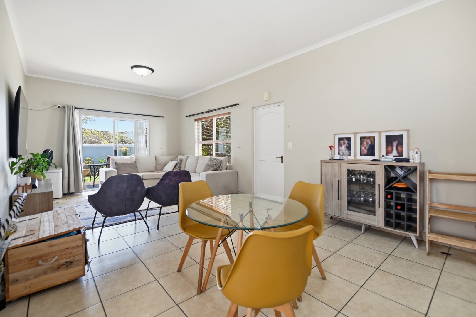
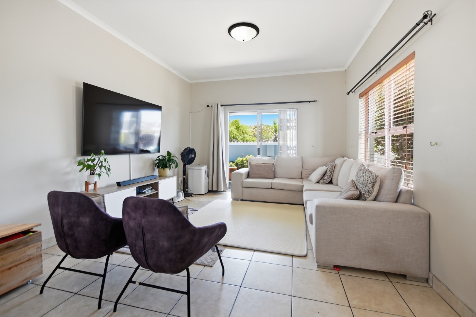
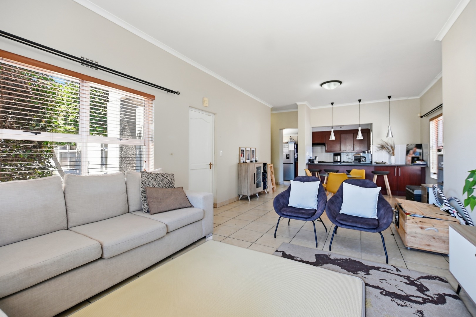
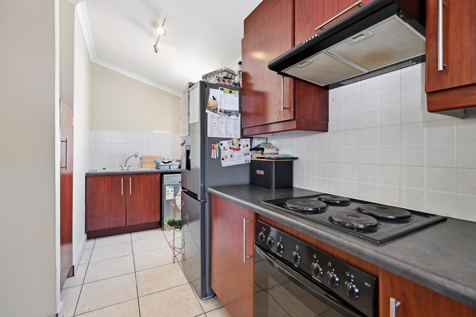
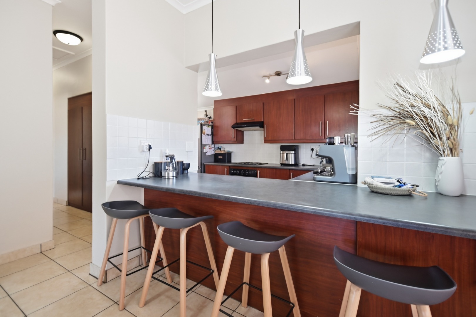
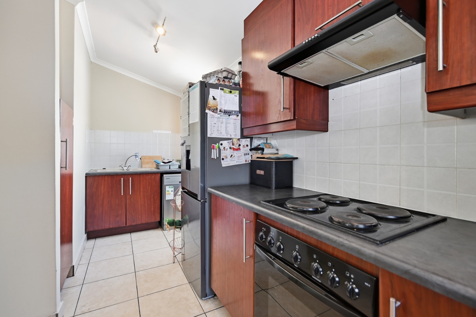
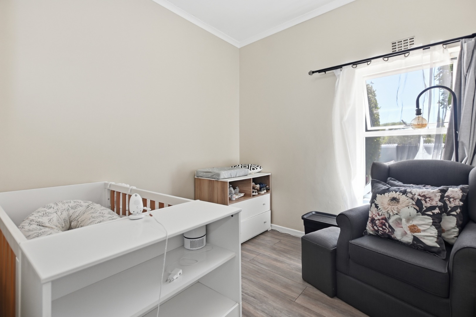
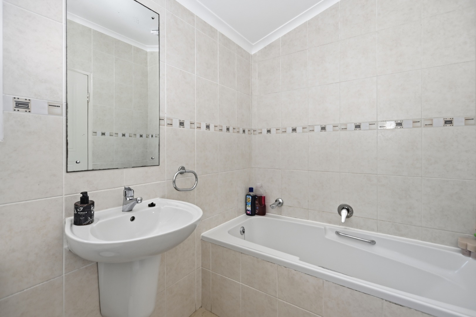
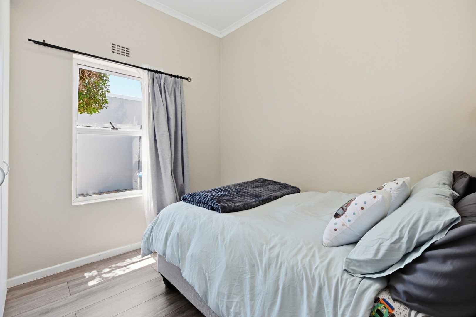
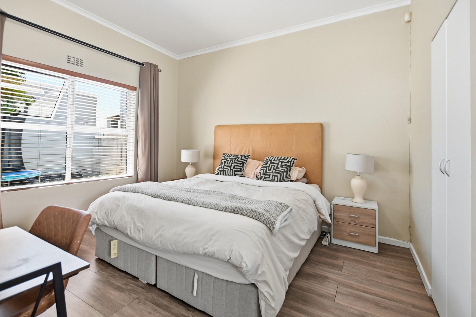
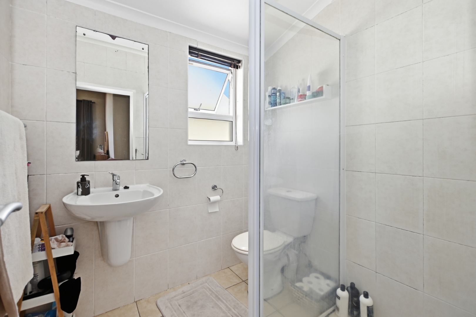
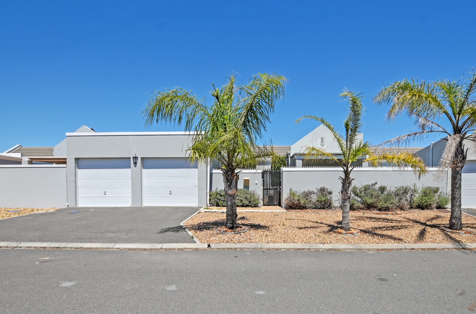
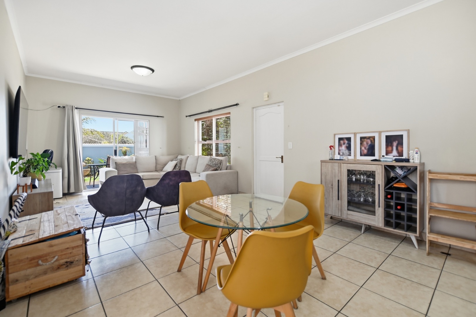
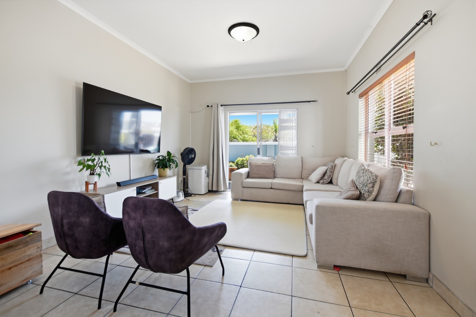
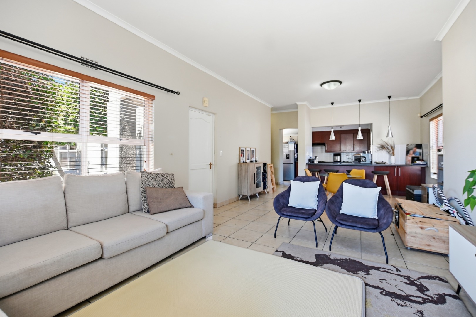
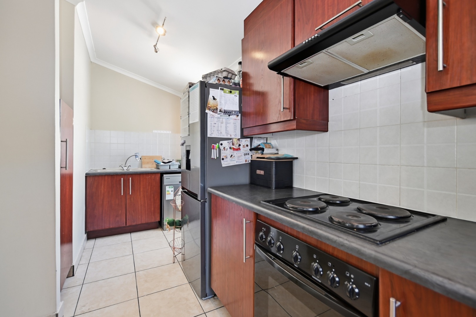
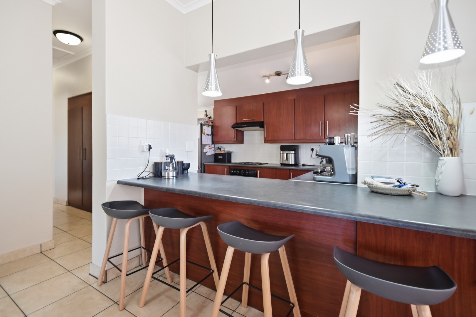
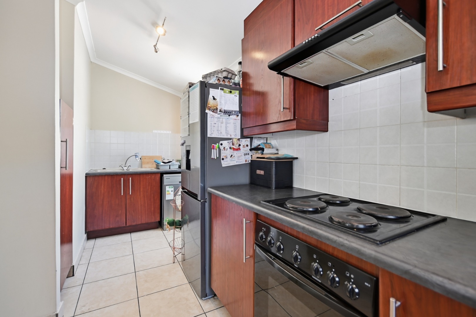
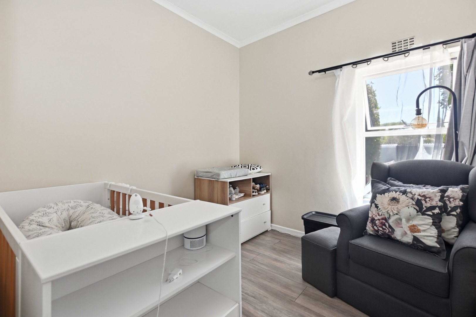
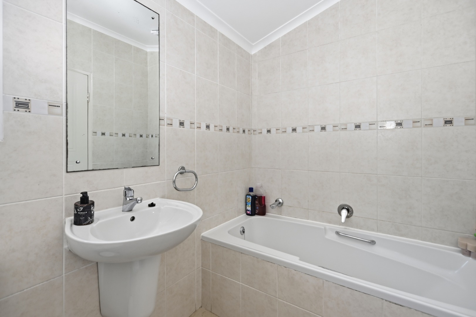
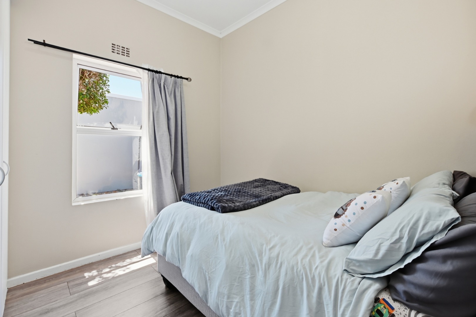
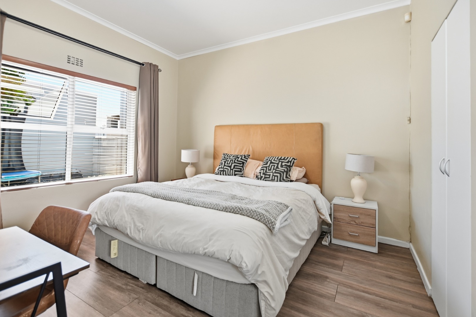
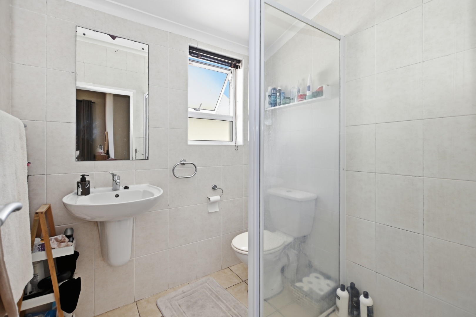
This neat and tidy cluster home in Sunningdale is close to Westcoast Village and schools, offers a practical layout on a 330 square metre erf. The open-plan living and dining area is tiled and flows through to a fitted kitchen with a breakfast bar and separate scullery area. Large sliding doors with trellidoors open onto the patio and garden, bringing in plenty of natural light. The home has a family bathroom, and ensuite shower, 3 comfortable bedrooms with built-in cupboards and laminate flooring.
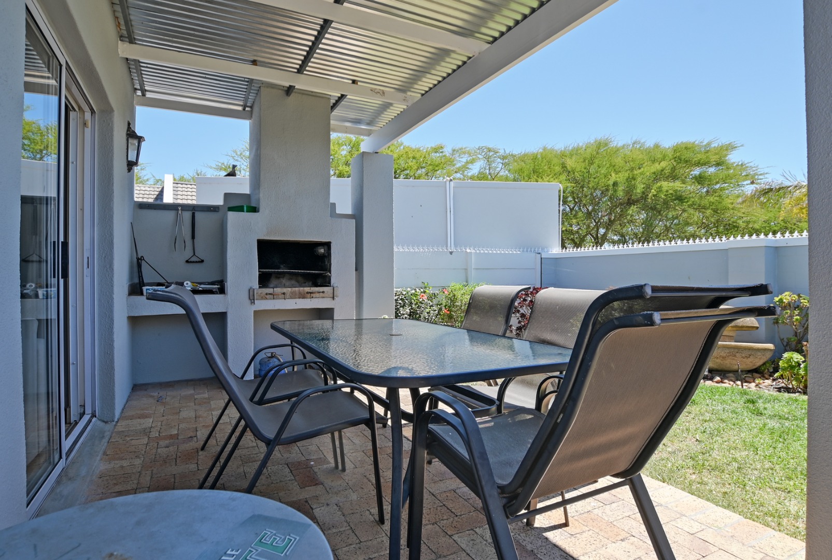
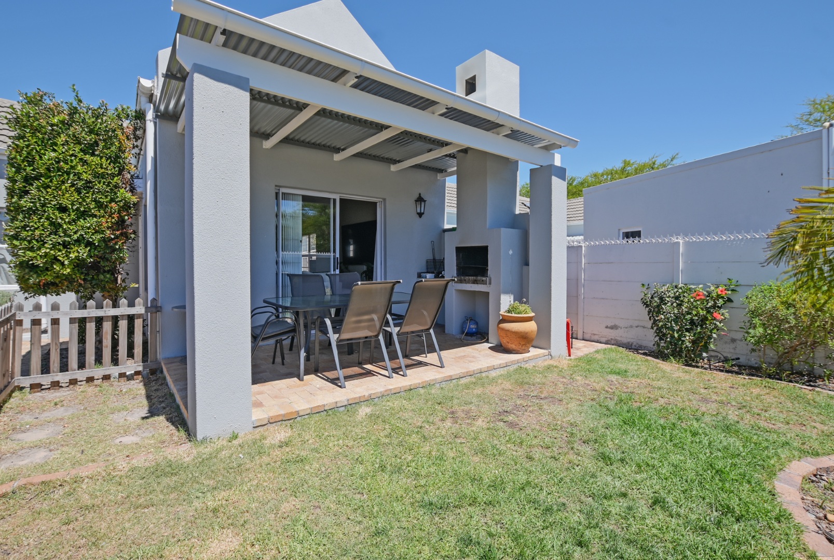
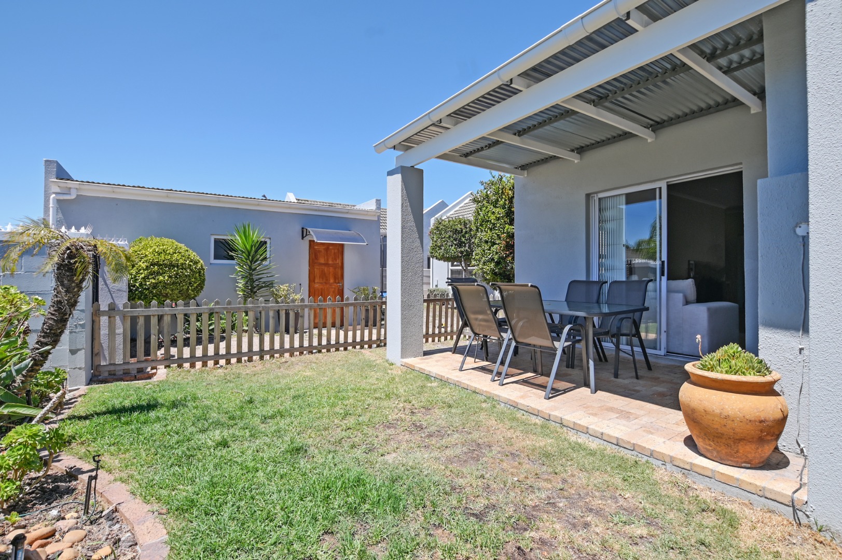
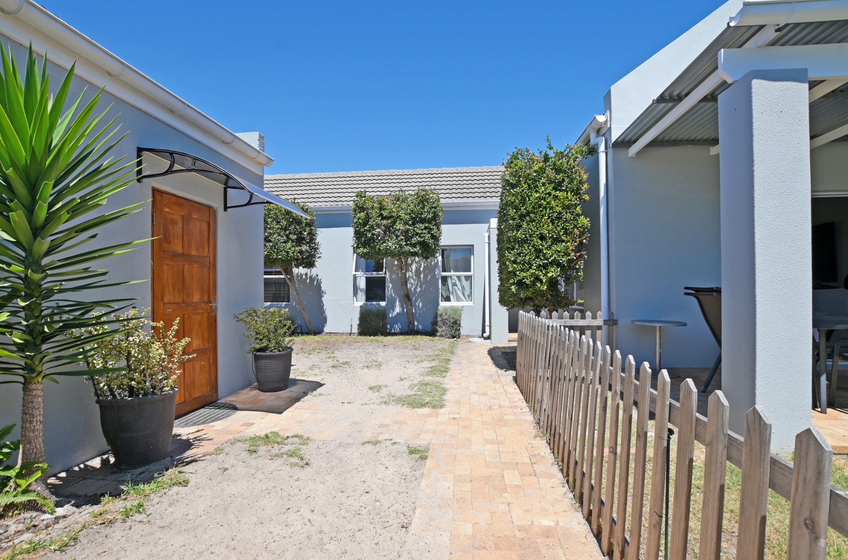
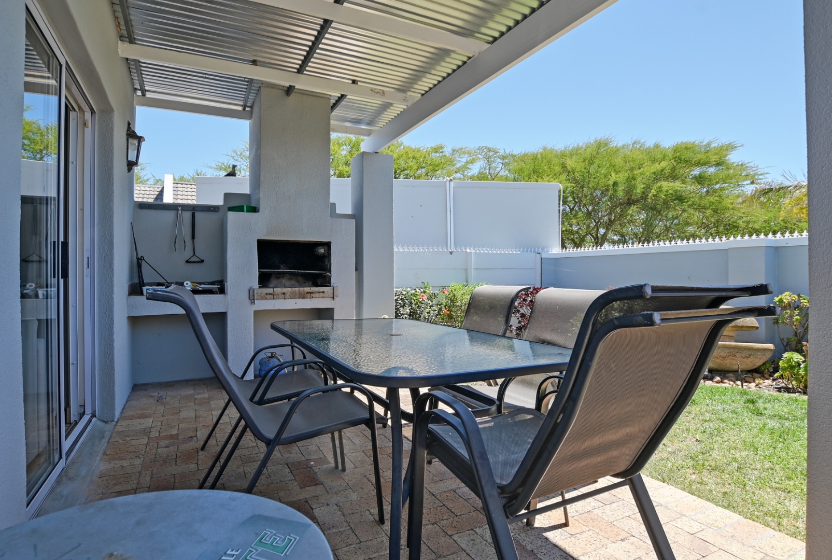
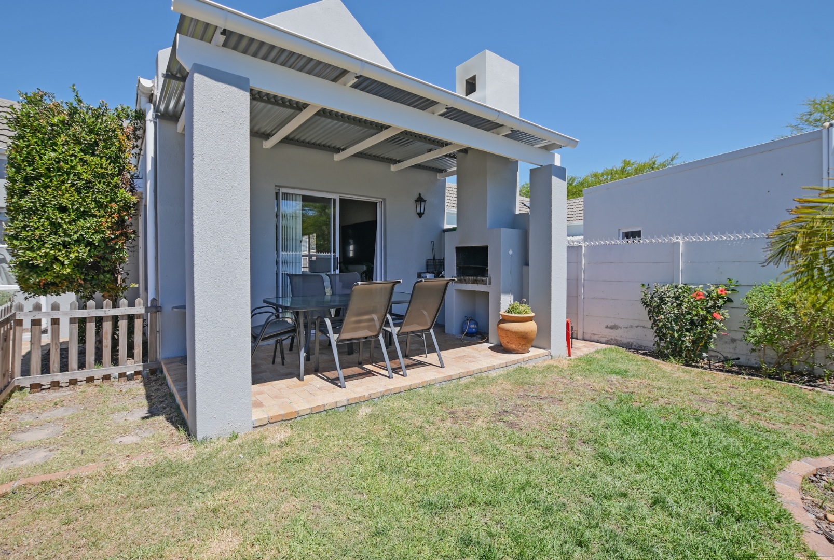
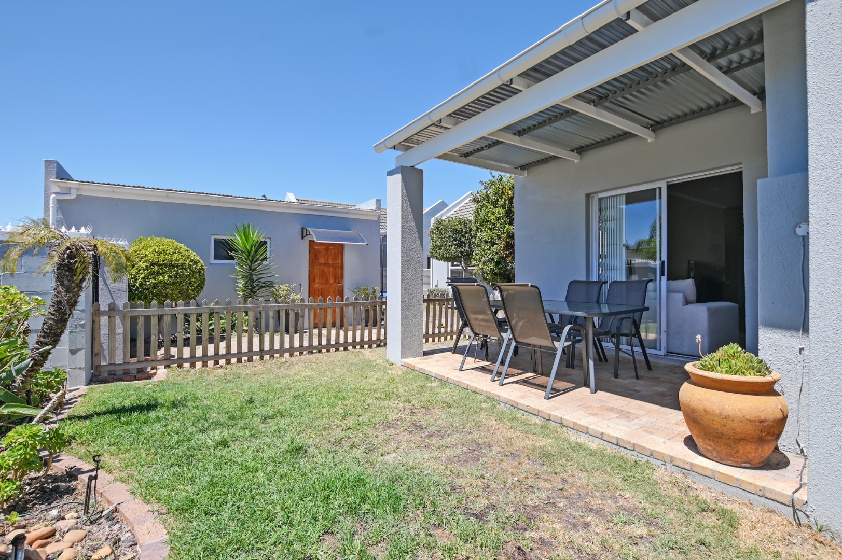
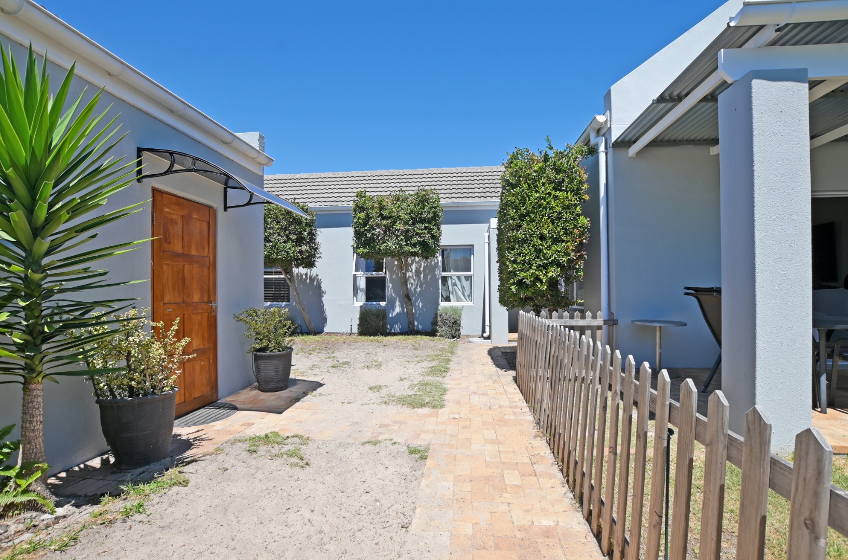
Outdoor living is well catered for, with a paved patio, a built-in braai and garden which is pet friendly. Storage space is available throughout the home. Two garages and parking with a driveway leading from the street. The property sits in a quiet cul-de-sac, with a fully walled and fenced boundary that gives privacy and peace of mind.
The home is set in Sunningdale,, in a quiet residential setting. Fibre connectivity is available, and pets are permitted. The clean lines and simple finishes make this home easy to move into and easy to live in. It suits small families, couples or professionals looking for a manageable home in a convenient area.
Key Features
Three bedrooms, two bathrooms
Open-plan living and dining area
Paved patio and built-in braai
Two garages and two parking bays
Fully walled and fenced cul-de-sac
Contact us today to arrange a viewing.
Property Details
- 3 Bedrooms
- 2 Bathrooms
- 2 Garages
- 1 Ensuite
- 1 Lounges
- 1 Dining Area
Property Features
- Patio
- Storage
- Pets Allowed
- Kitchen
- Built In Braai
- Paving
- Garden
- Intercom
| Bedrooms | 3 |
| Bathrooms | 2 |
| Garages | 2 |
| Erf Size | 330.0 m2 |
