- 3
- 2
- 1
- 205 m2
- 615.0 m2
Monthly Costs
Monthly Bond Repayment ZAR .
Calculated over years at % with no deposit. Change Assumptions
Affordability Calculator | Bond Costs Calculator | Bond Repayment Calculator | Apply for a BondBond Calculator

Disclaimer: The estimates contained on this webpage are provided for general information purposes and should be used as a guide only. While every effort is made to ensure the accuracy of the calculator, RE/MAX of Southern Africa cannot be held liable for any loss or damage arising directly or indirectly from the use of this calculator, including any incorrect information generated by this calculator, and/or arising pursuant to your reliance on such information.
Mun. Rates & Taxes: ZAR 1100.00
Property description
Spacious Family Living and an Entertainer's Delight in a Desirable Pocket of Bothasig!
EXCLUSIVE SOLE MANDATE
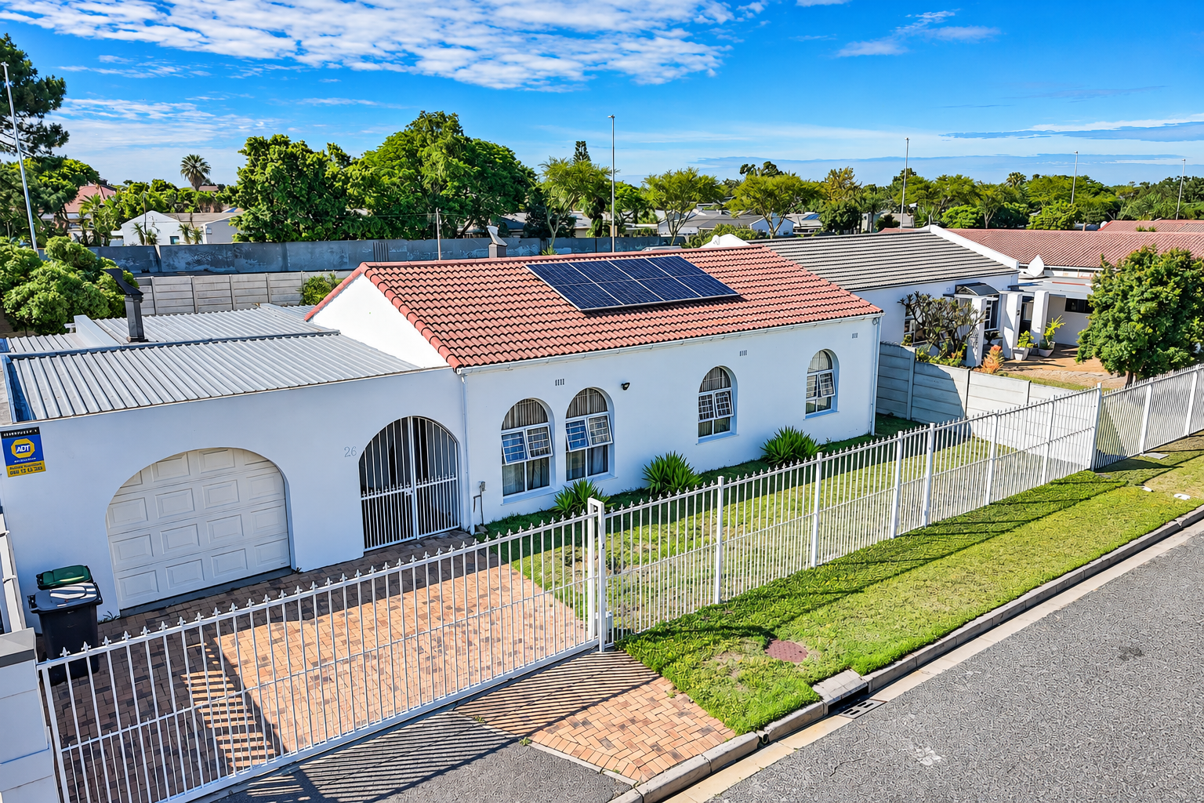
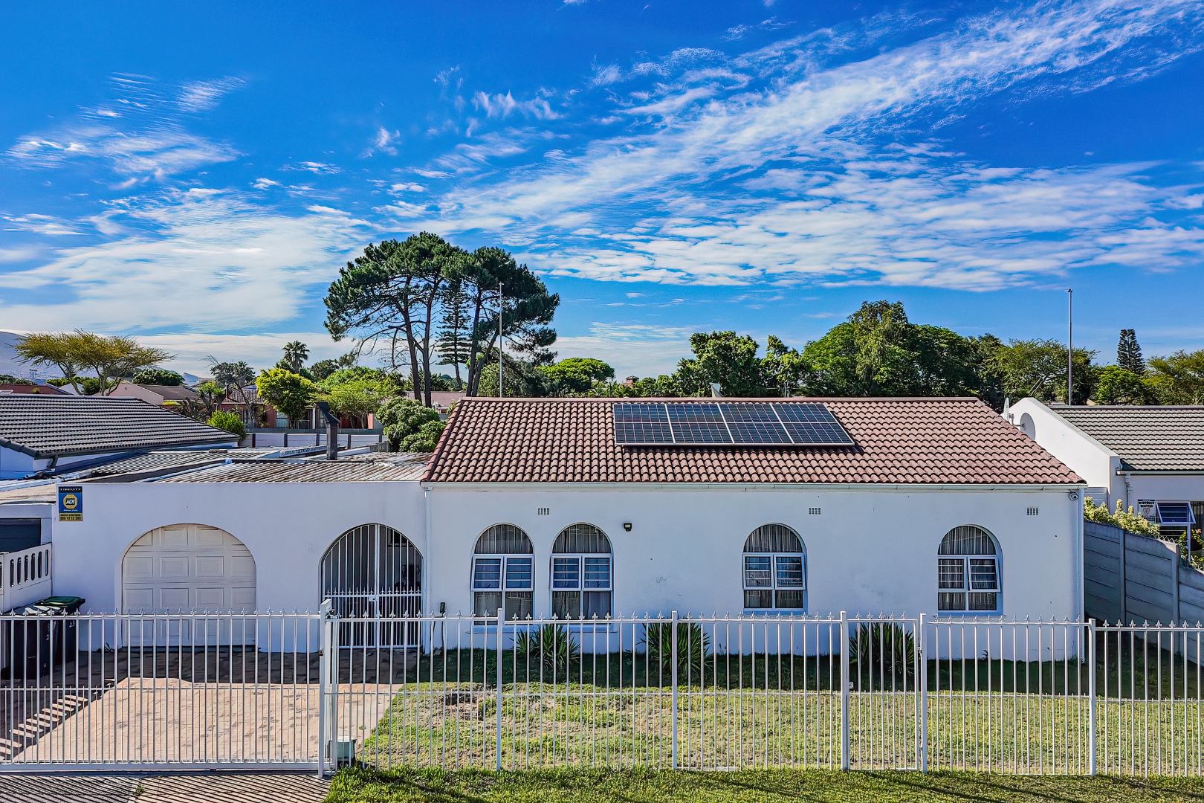
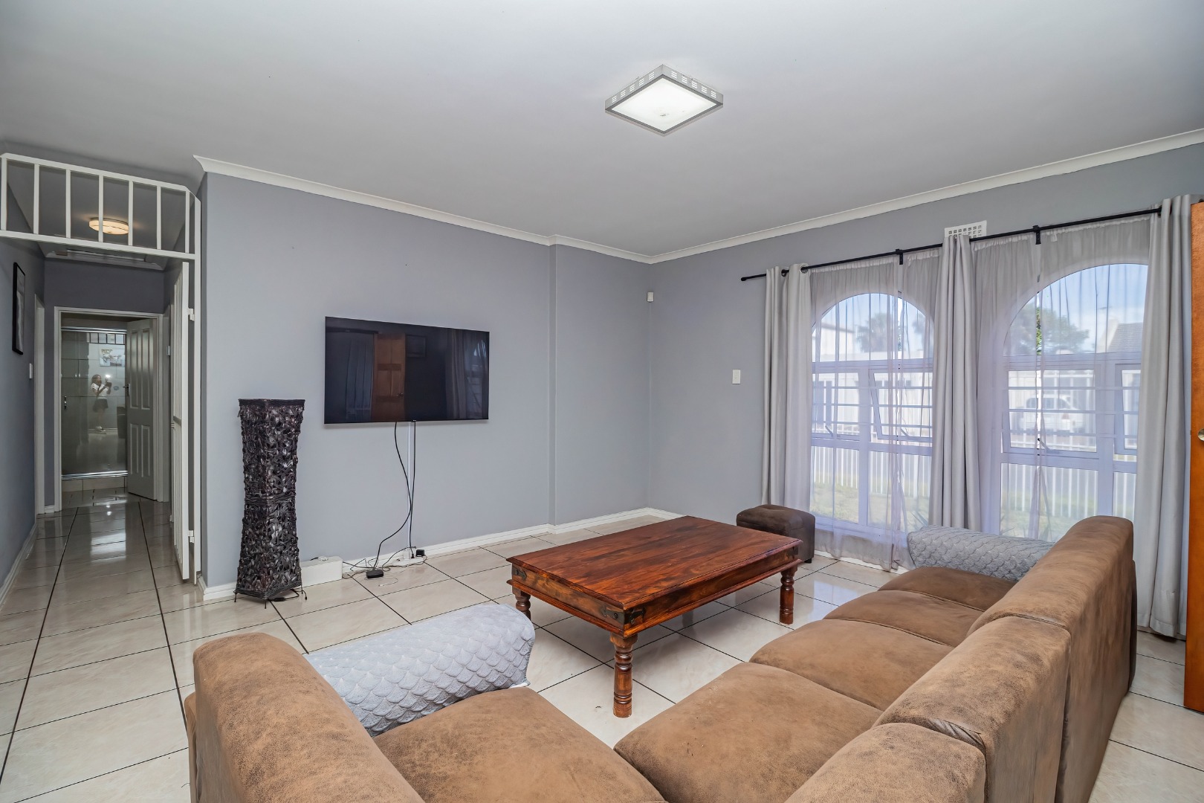
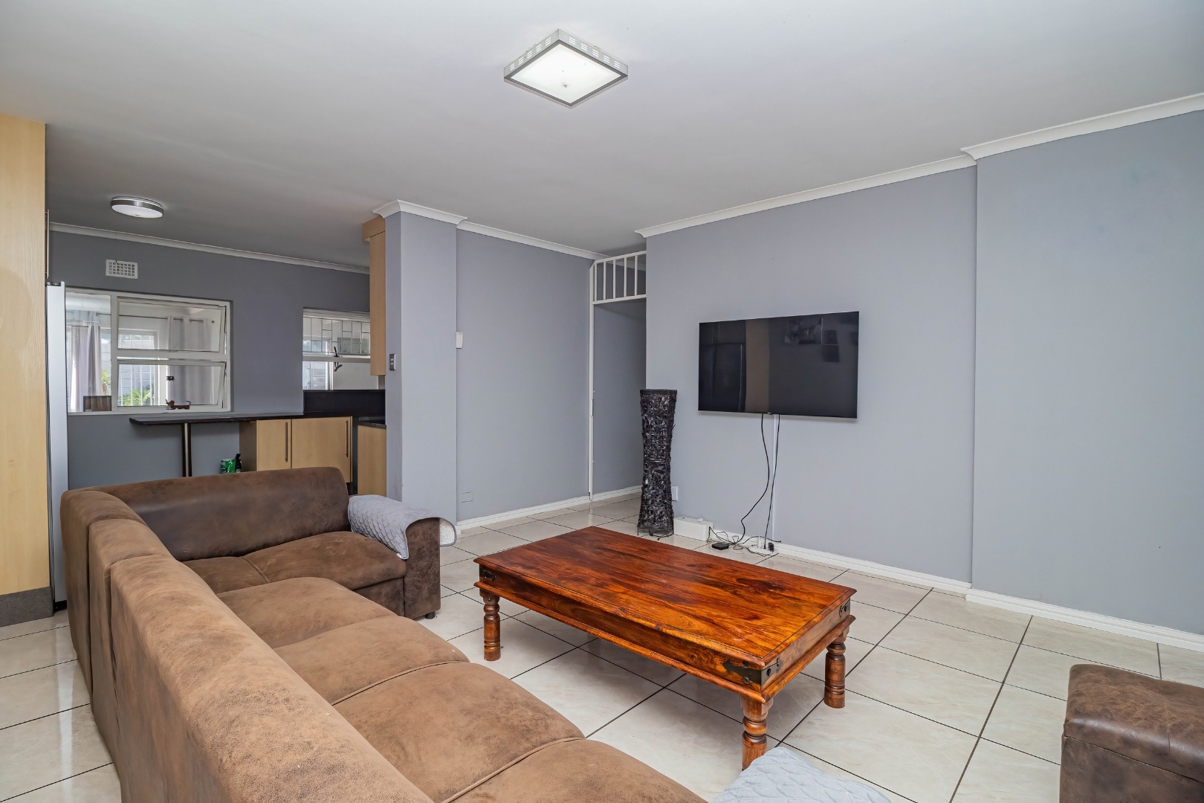
Discover the perfect blend of space, comfort and modern convenience in this beautifully maintained, light-filled family home, ideally situated in a highly desirable pocket of Bothasig.
Offering generous living areas, a well-appointed kitchen, comfortable accommodation and excellent entertainment facilities, this inviting property is perfectly suited to families seeking a home that caters effortlessly to everyday living and memorable gatherings with family and friends.
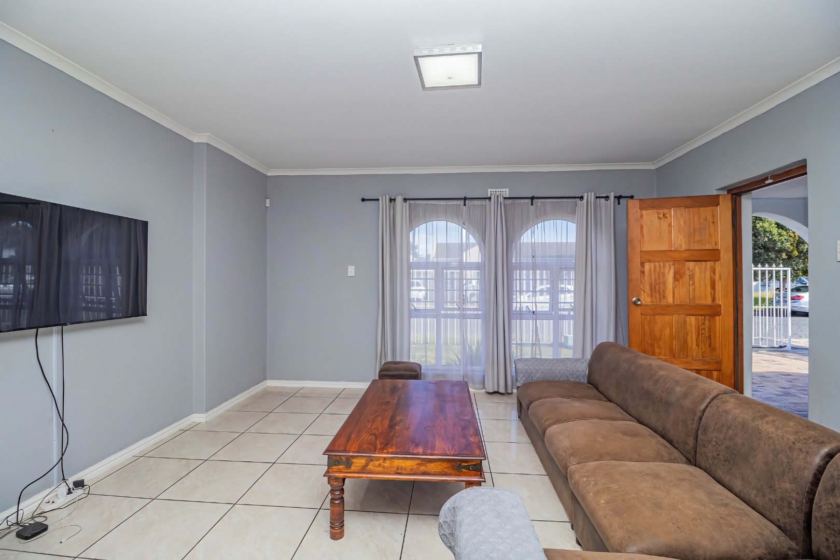
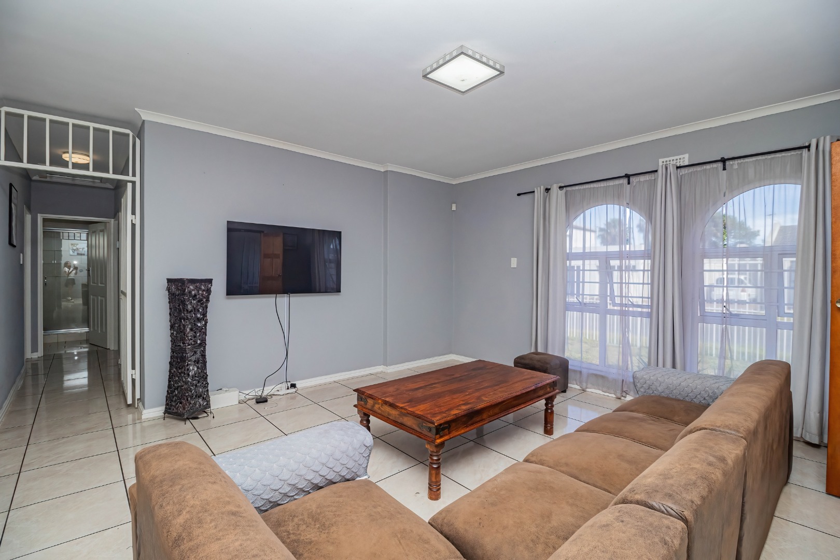
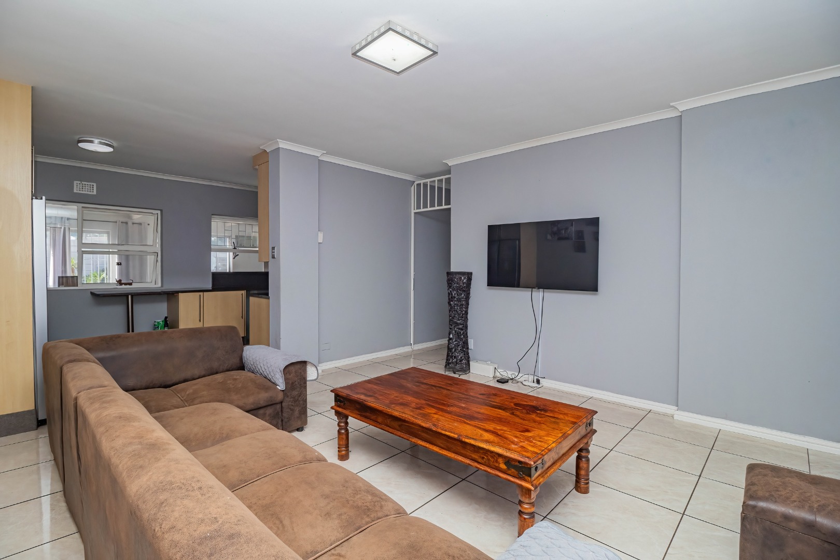
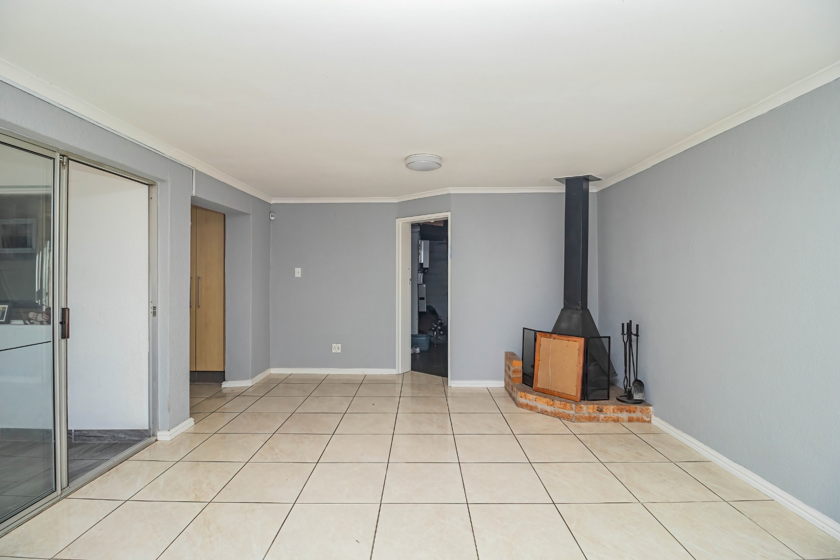
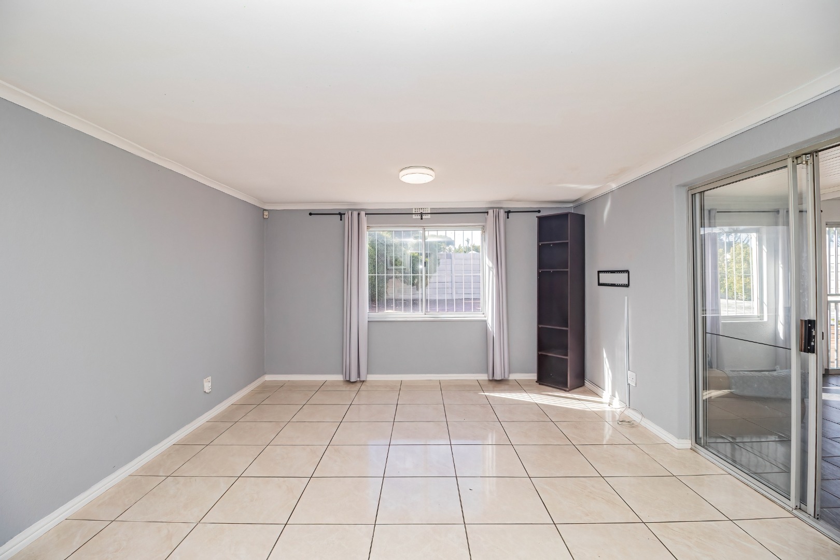
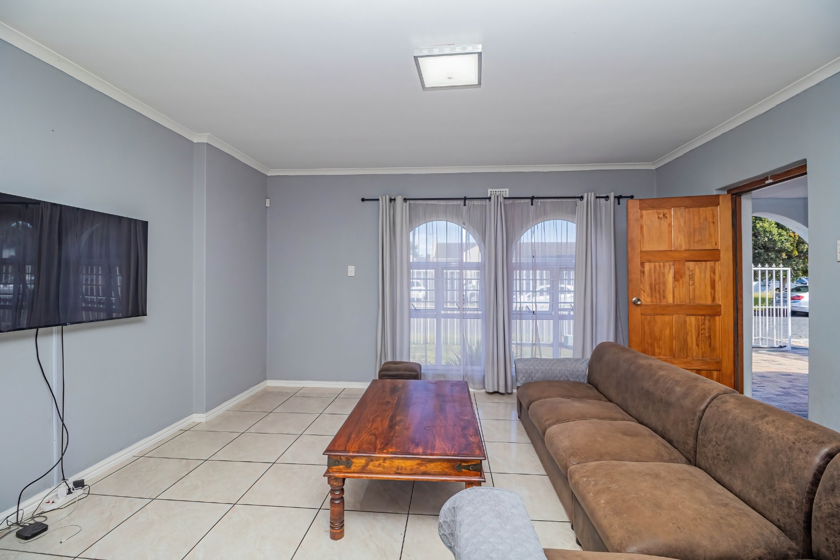
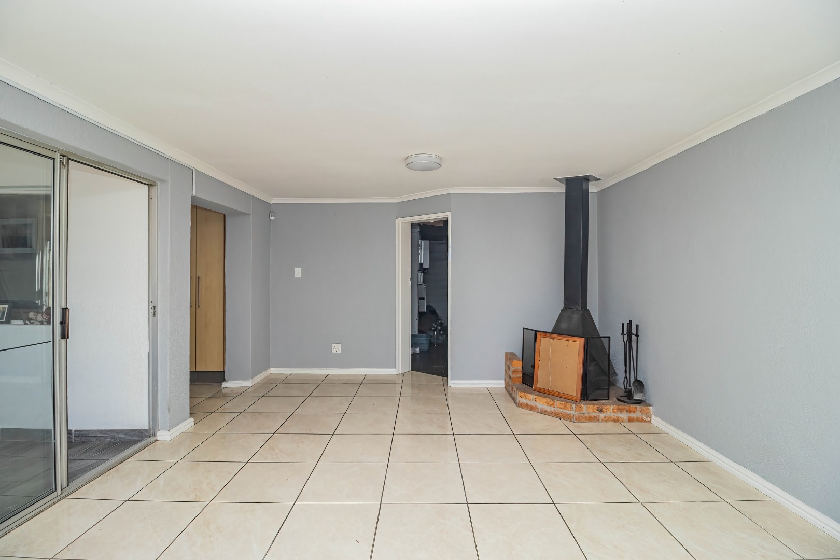
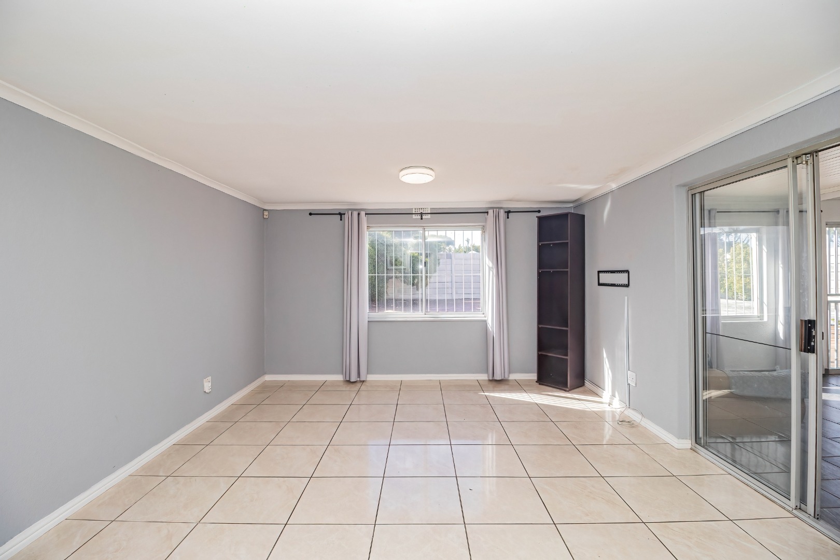
Upon entering, you are welcomed by a bright and airy open-plan lounge, enhanced by attractive ceramic floor tiles and a wonderful sense of space. An exceptionally spacious family and entertainment room is complete with a cosy fireplace and provides the ideal setting for relaxed evenings during those cooler months.
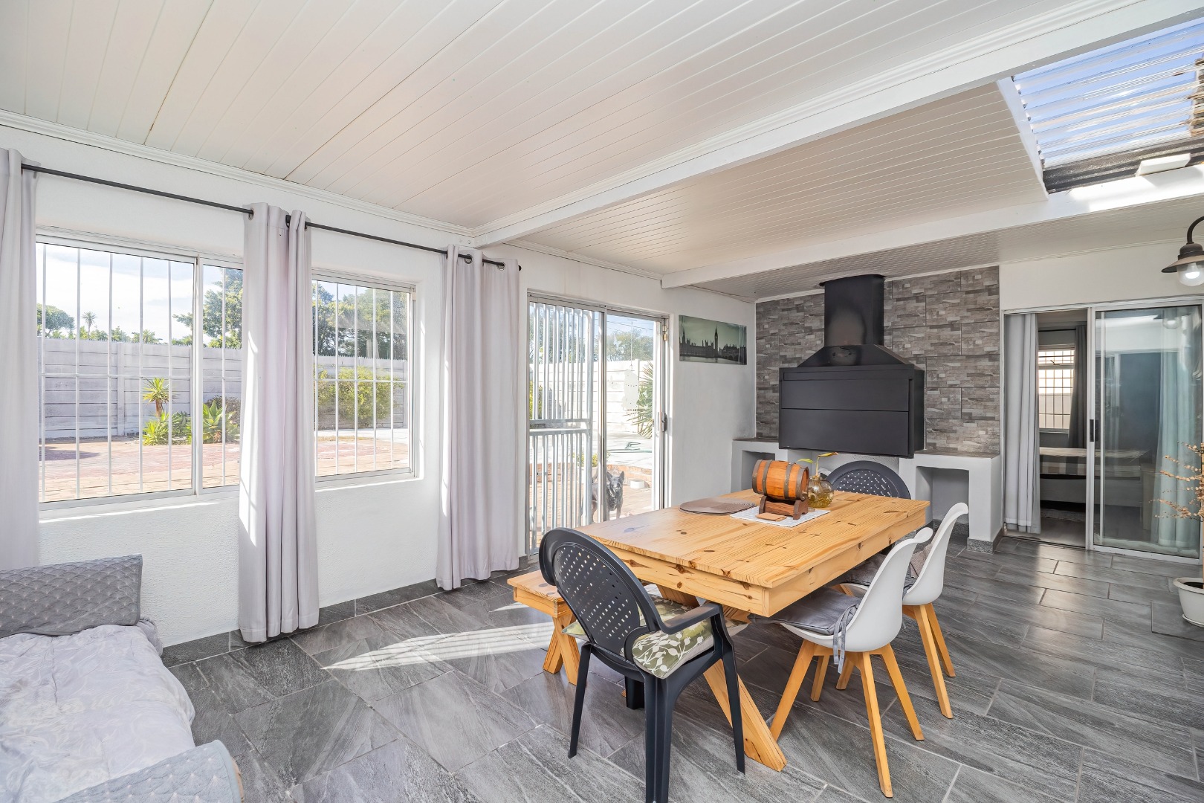
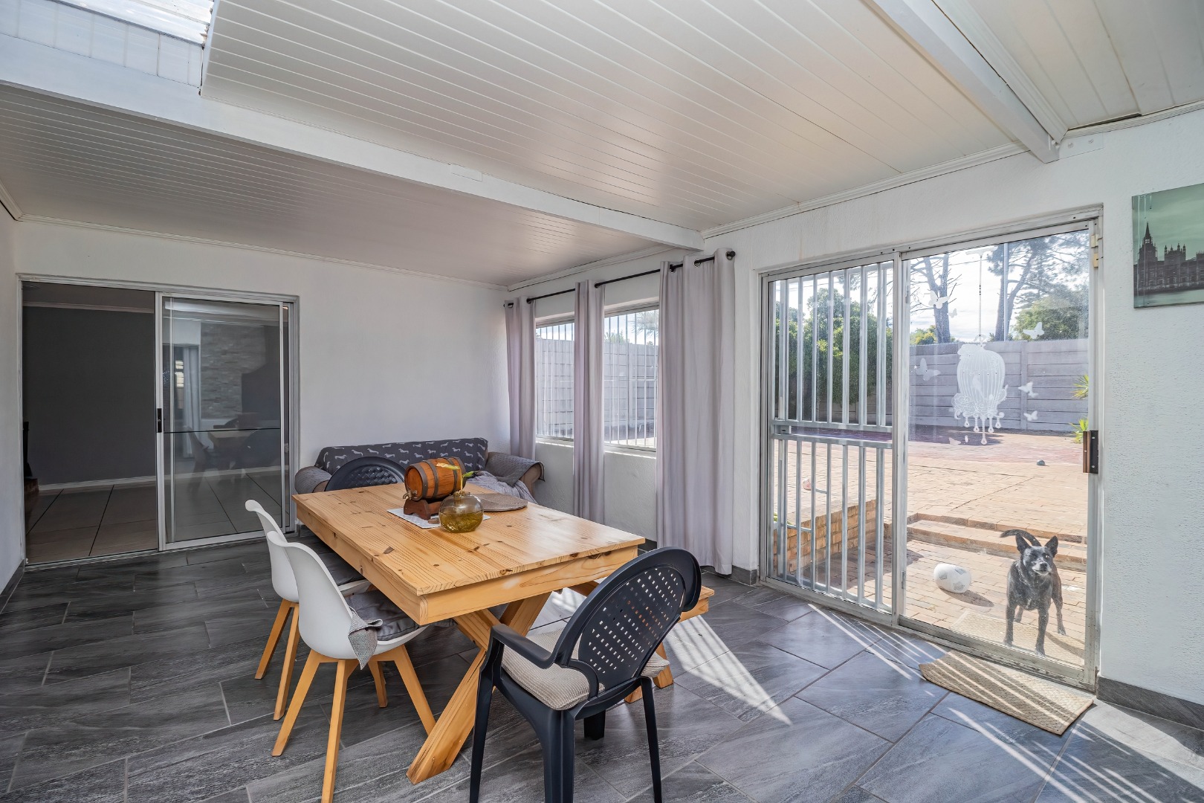
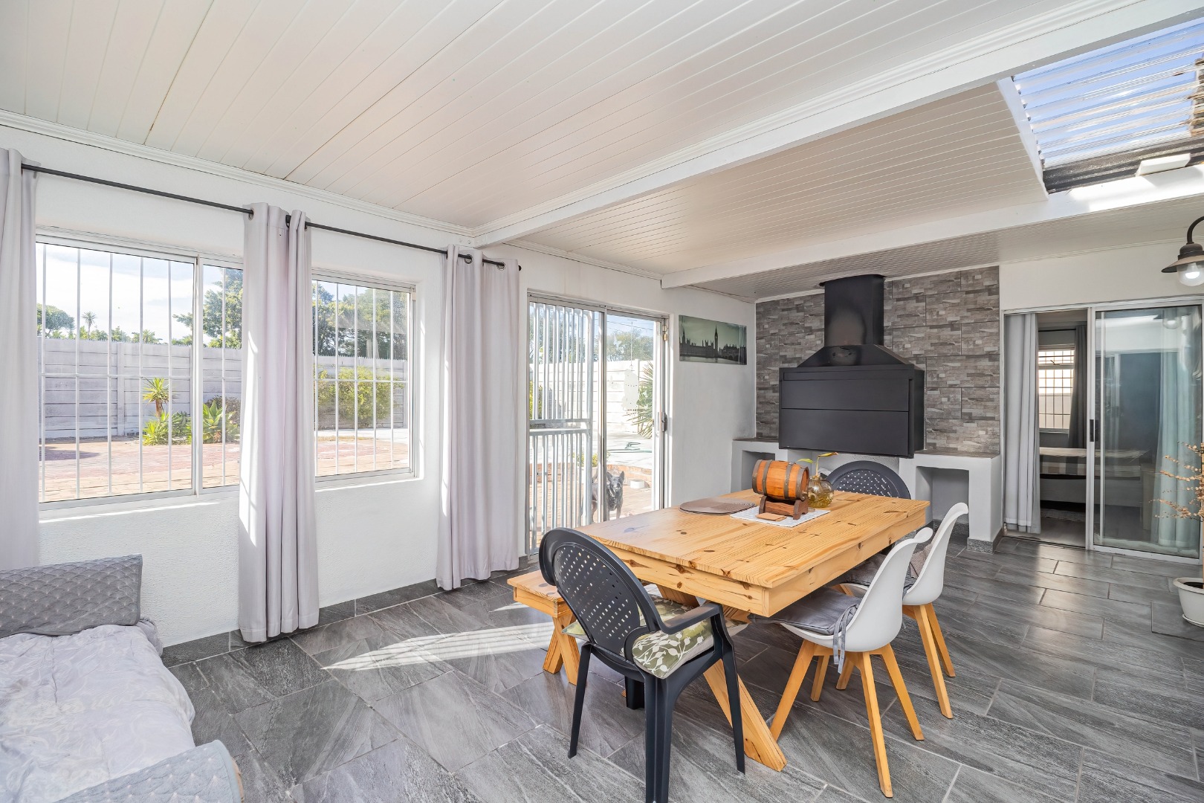
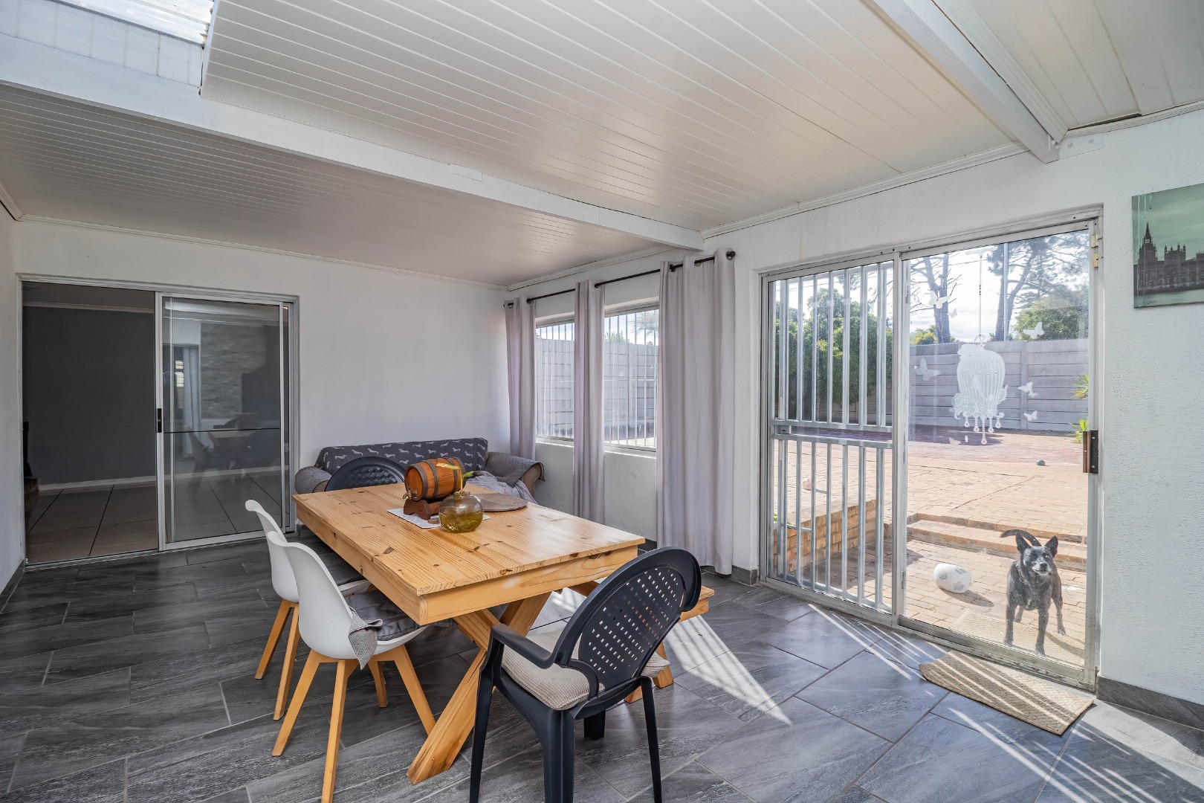
For those who love entertaining, the fully enclosed braai room is a standout feature. Accessed through sliding doors this inviting space boasts a beautiful and spacious built-in braai, tiled serving counters and a trendy backsplash wall feature and a skylight that floods the room with extra natural light. Whether hosting weekend braais or celebrating special occasions this is a space designed to bring people together.
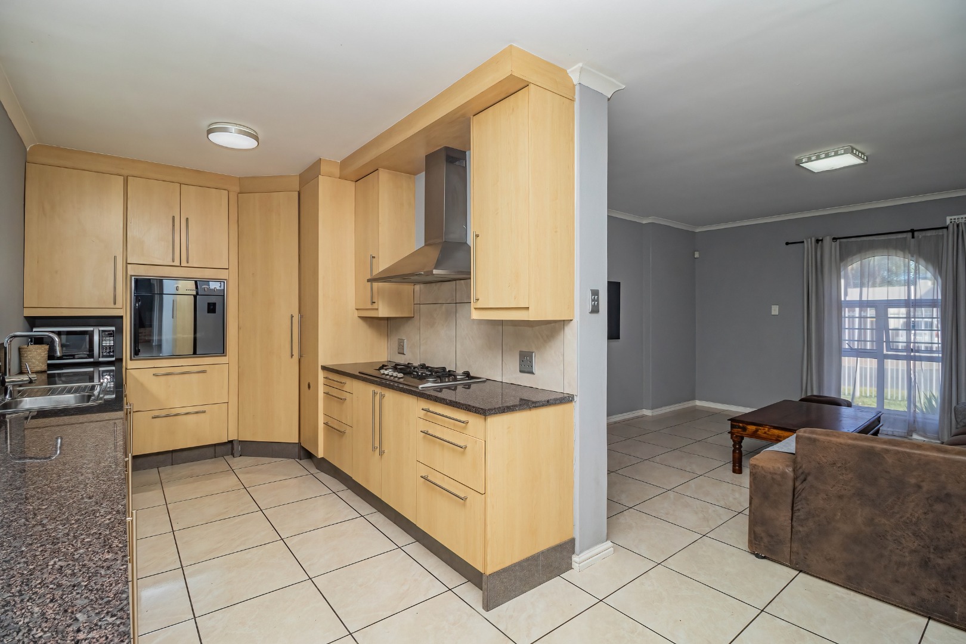
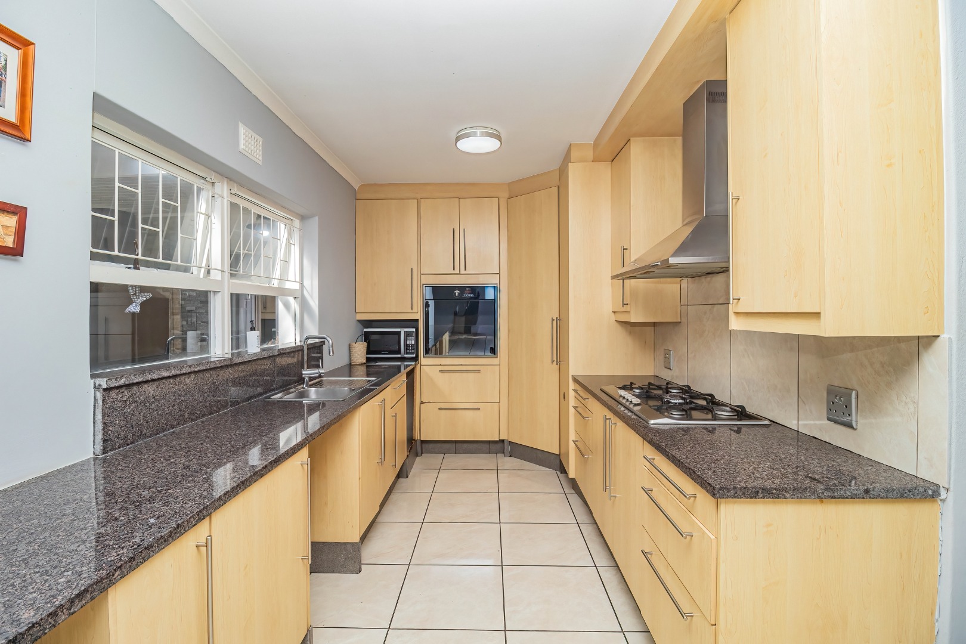
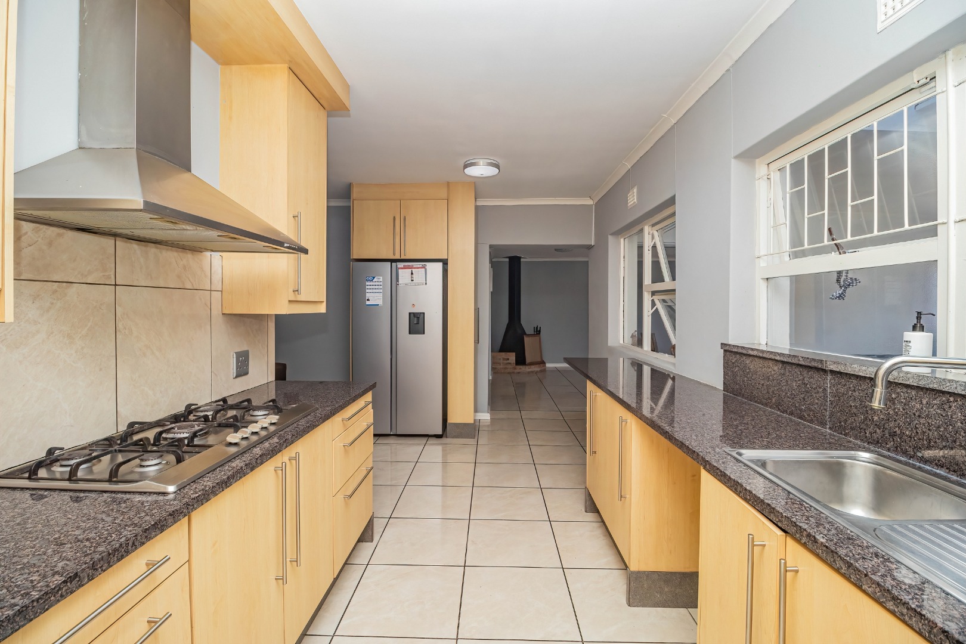
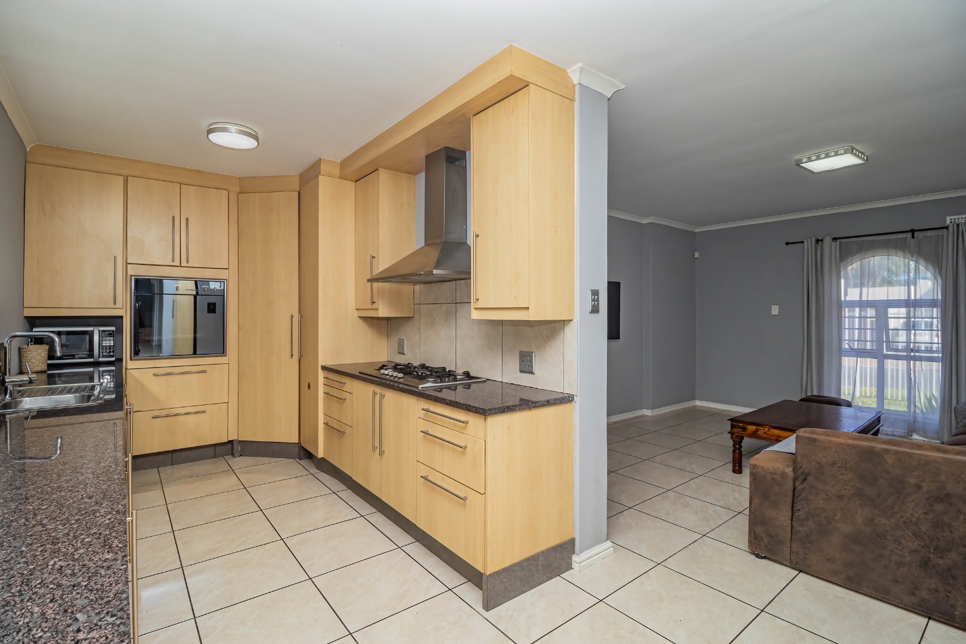
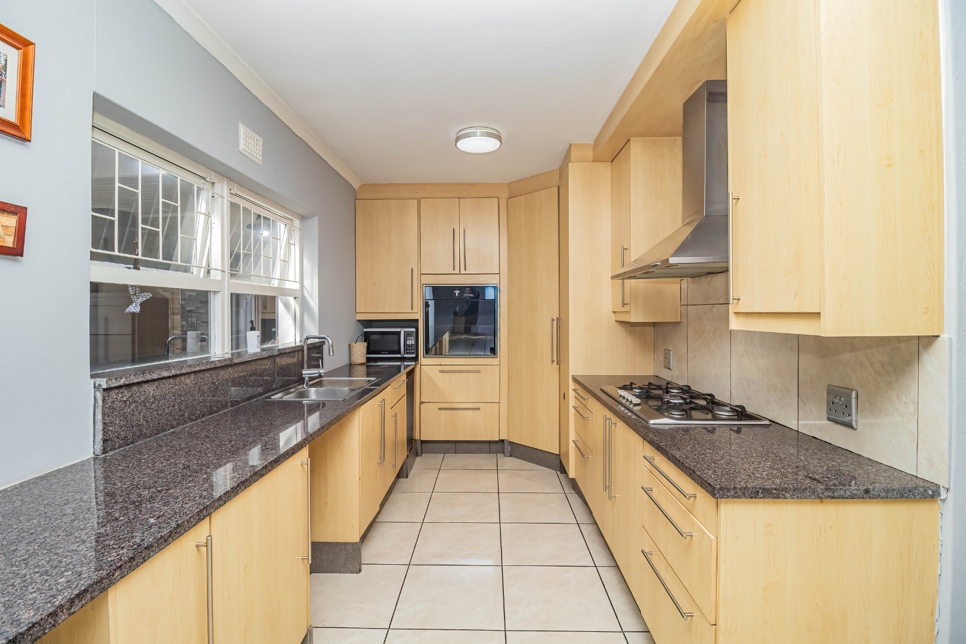
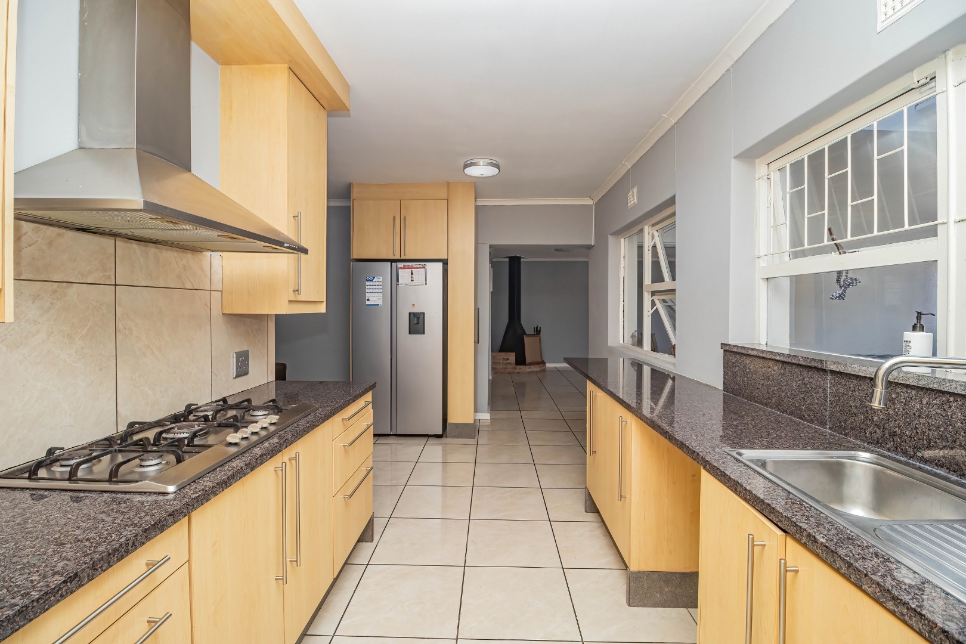
The tastefully updated open-plan kitchen combines style and practicality, offering extensive granite countertops, abundant upper and lower cabinetry and a large pantry cupboard. A modern five-burner gas hob, under-counter oven and stainless-steel extractor hood complete this attractive workspace, while dedicated plumbing and electrical connections accommodate either a washing machine or dishwasher.
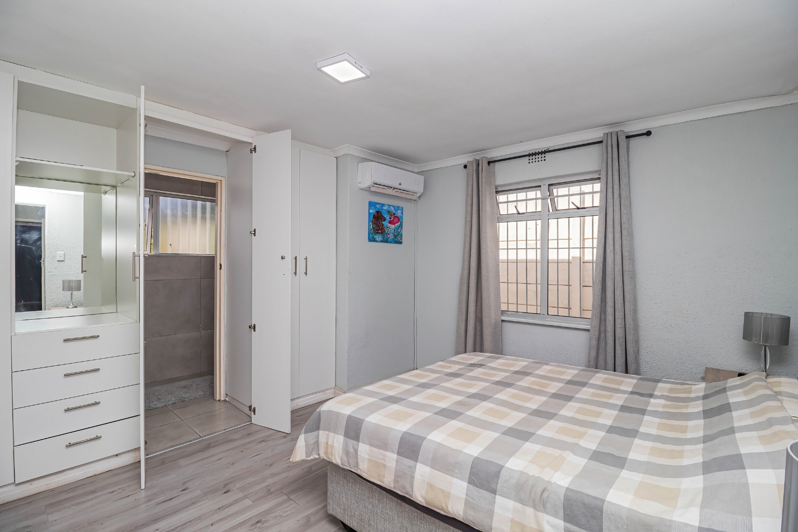
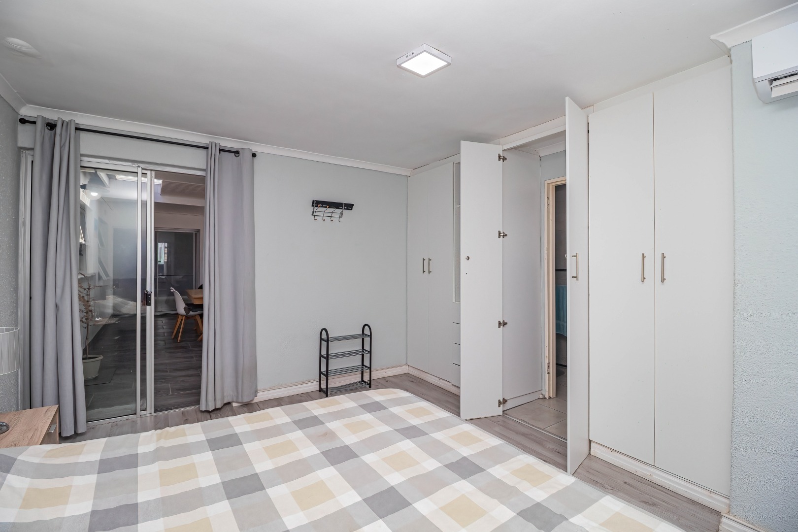
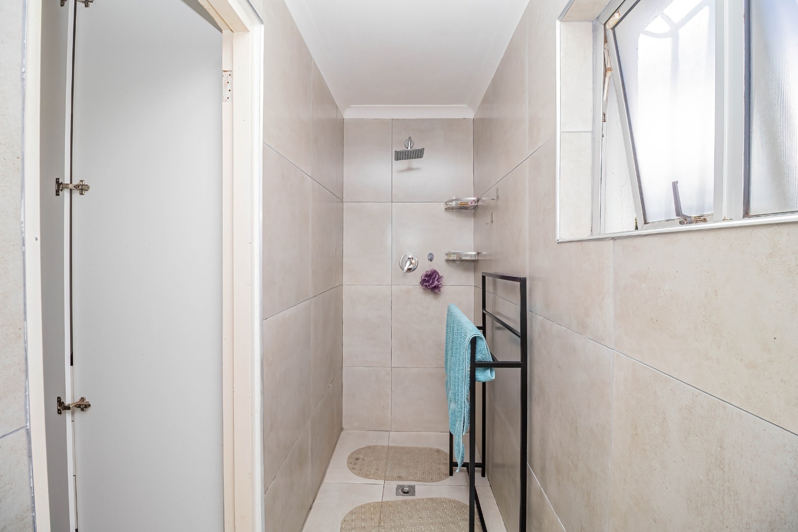
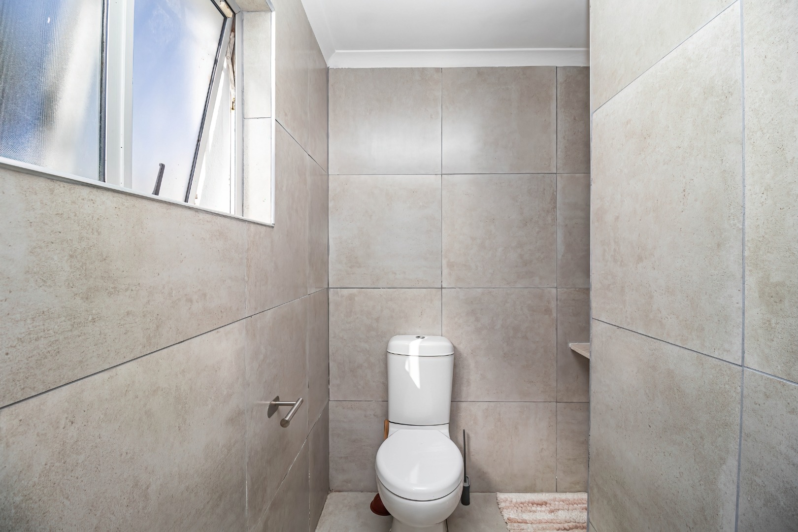
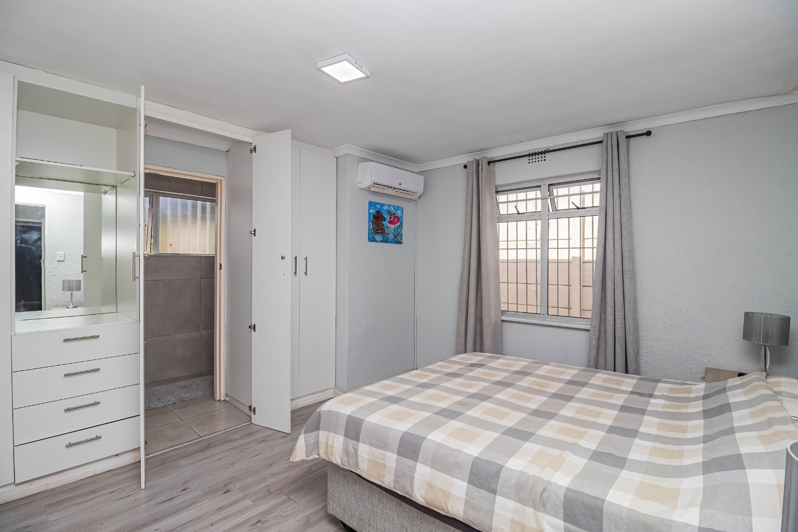
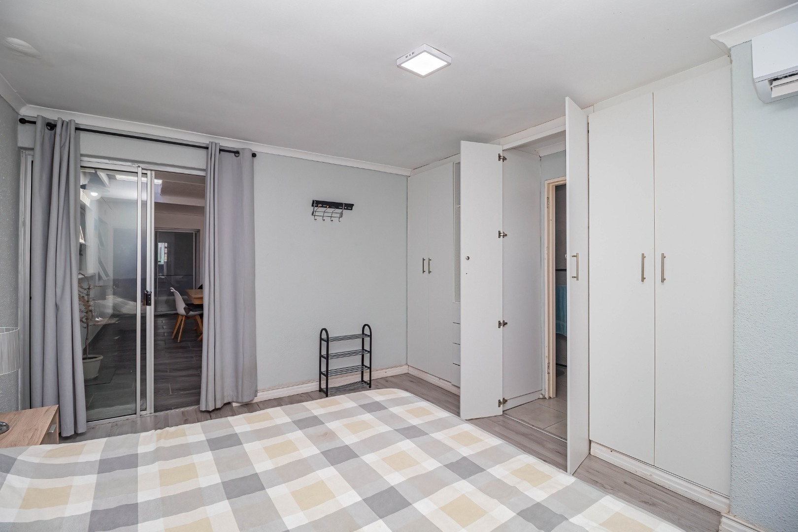
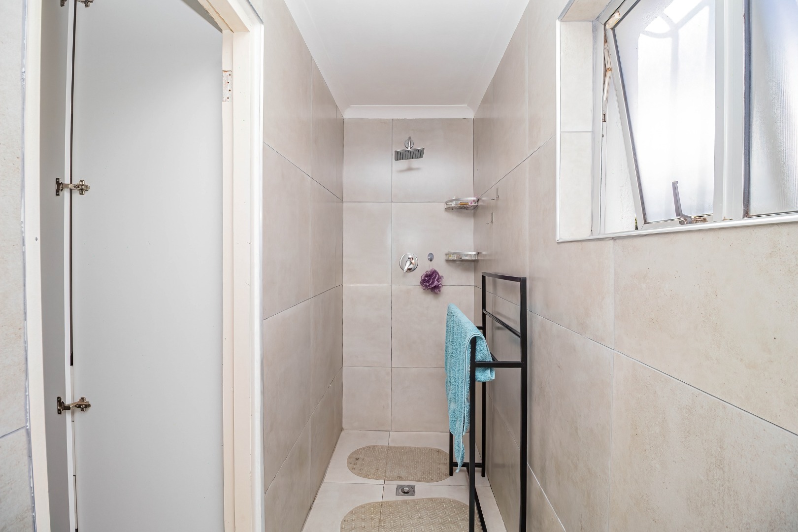
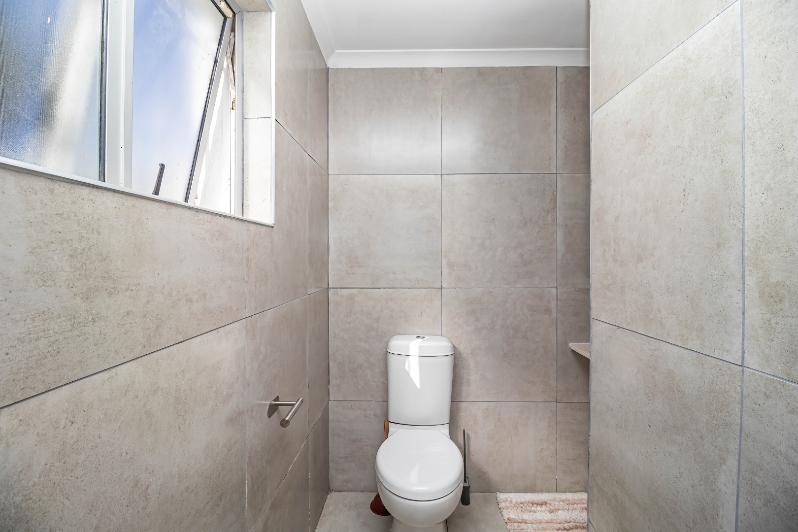
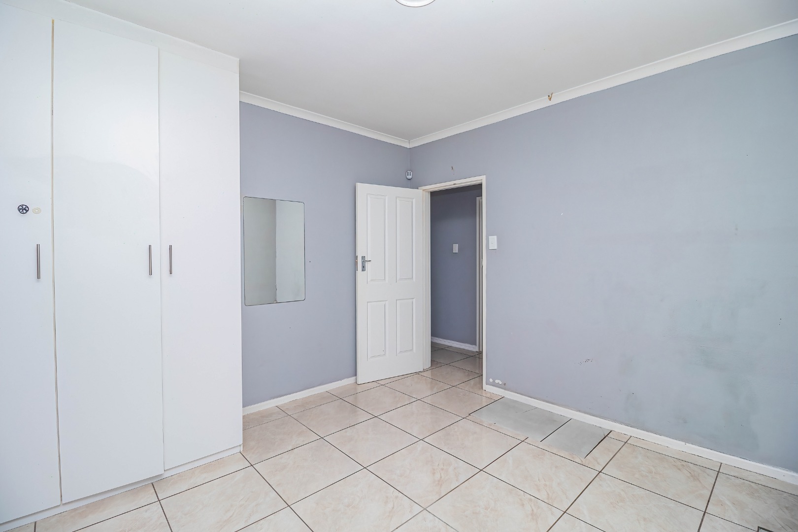
The bedroom wing is secure and is accessed by a robust security gate and offers three bedrooms and two bathrooms. The secluded main bedroom is a comfortable retreat featuring generous his-and-hers built-in cupboards, a fitted dresser and convenient drawer units. Warm vinyl laminate flooring and an air conditioning unit provide extra comfort. A modern en-suite bathroom is accessed through a set of cupboard doors which exposes a spacious walk-in shower, basin and toilet with all floor and wall surfaces fully tiled.
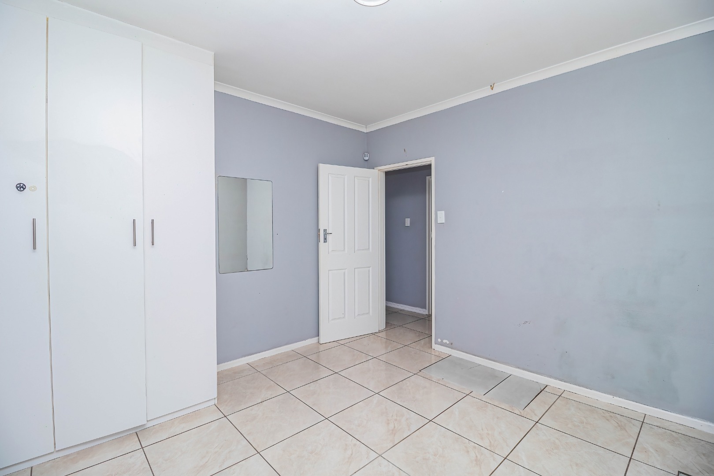
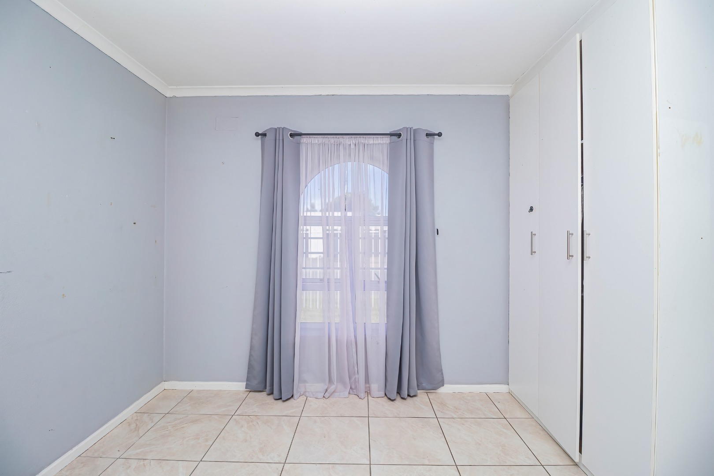
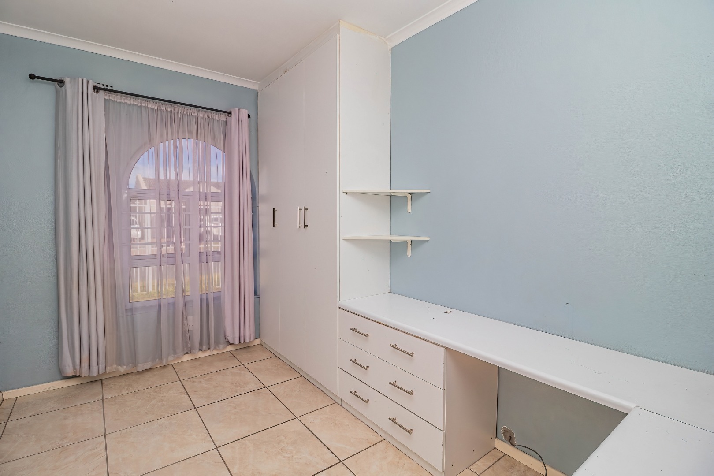
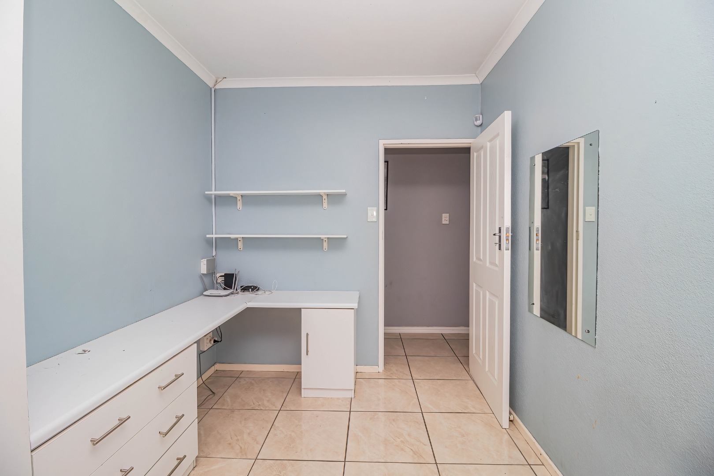
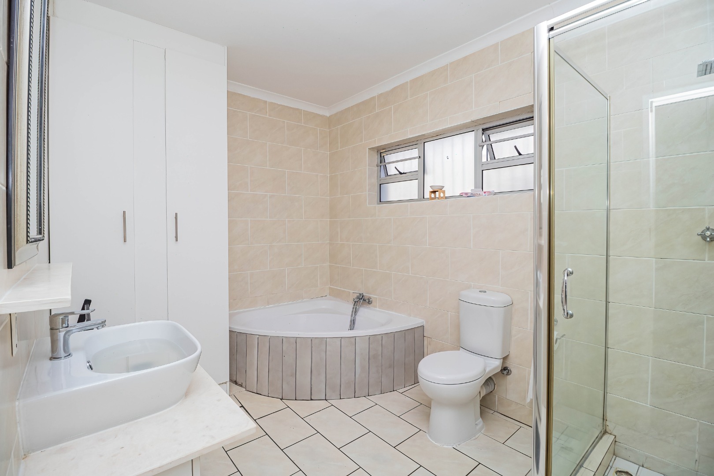
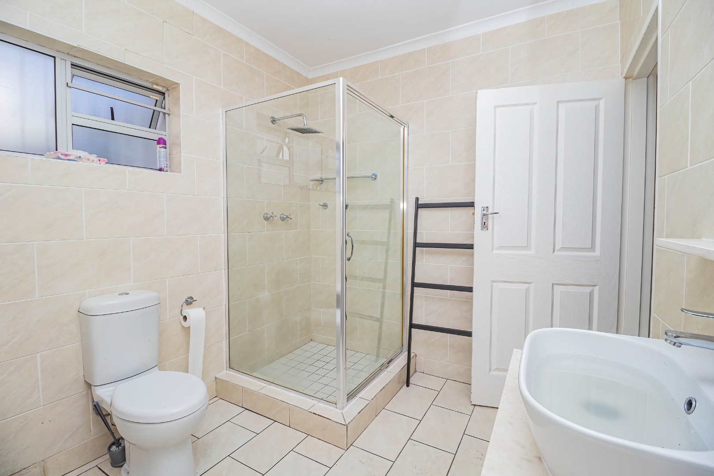
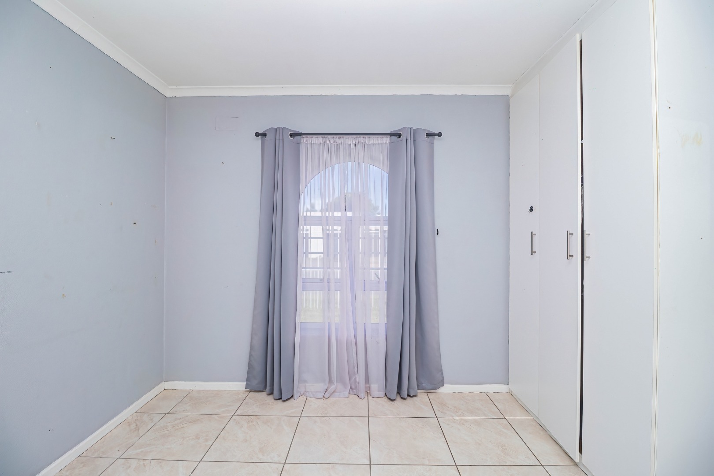
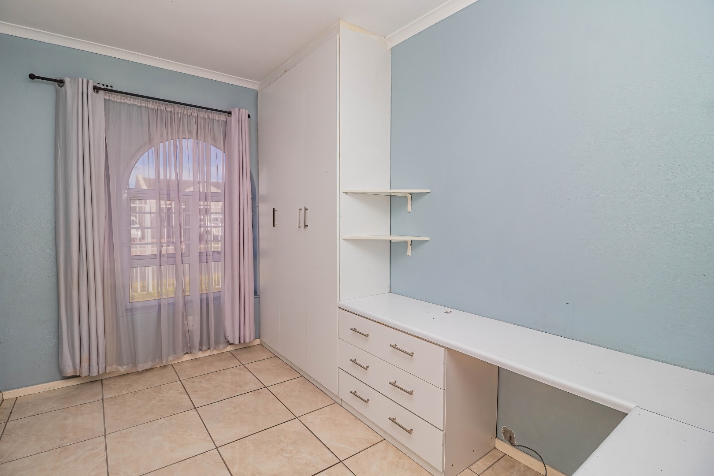
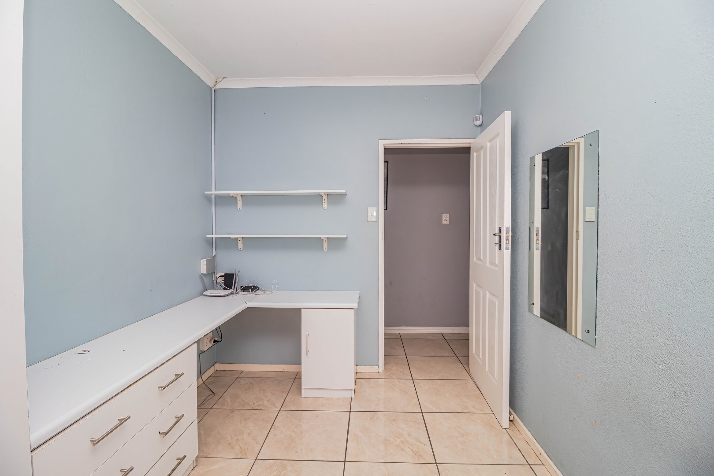
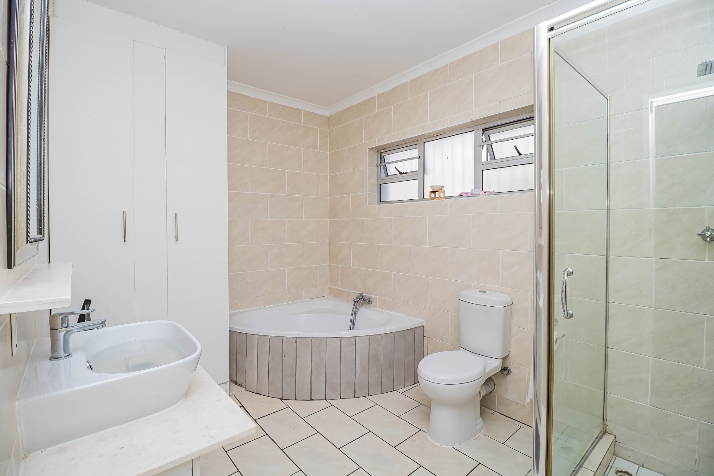
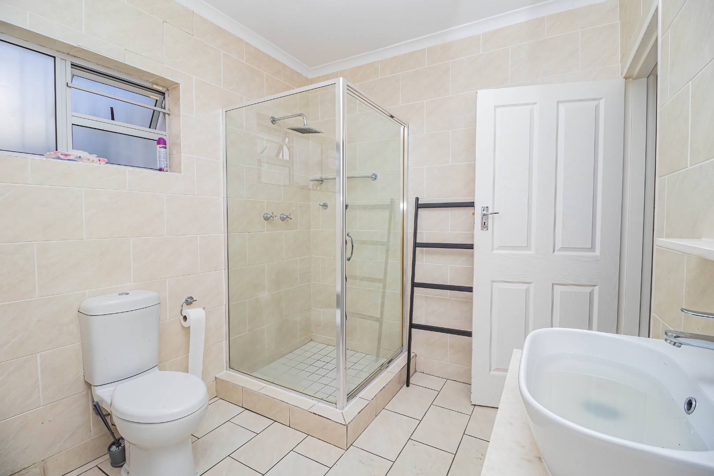
The second bedroom is well proportioned and fitted with ample built-in cupboards, while the third bedroom which is currently configured as a home office, offers fitted cupboards, a desk and drawer units thus making it equally versatile as a bedroom or dedicated workspace. A spacious family bathroom completes the accommodation, with a shower, large corner bath, basin, toilet and a conveniently integrated laundry cupboard.
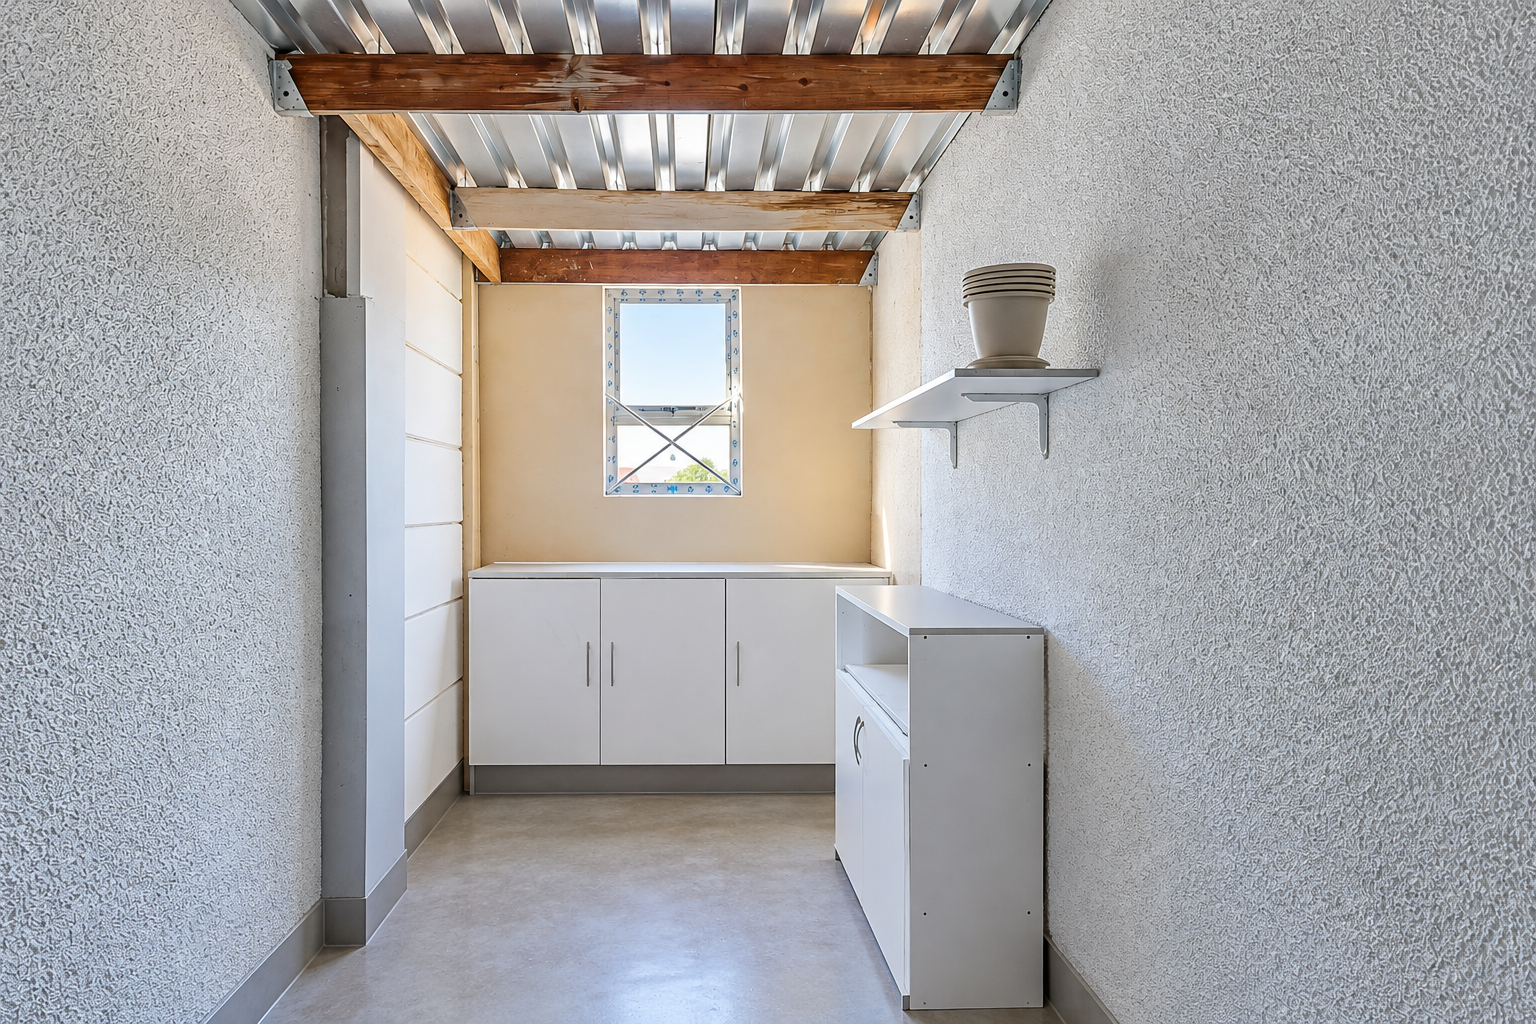
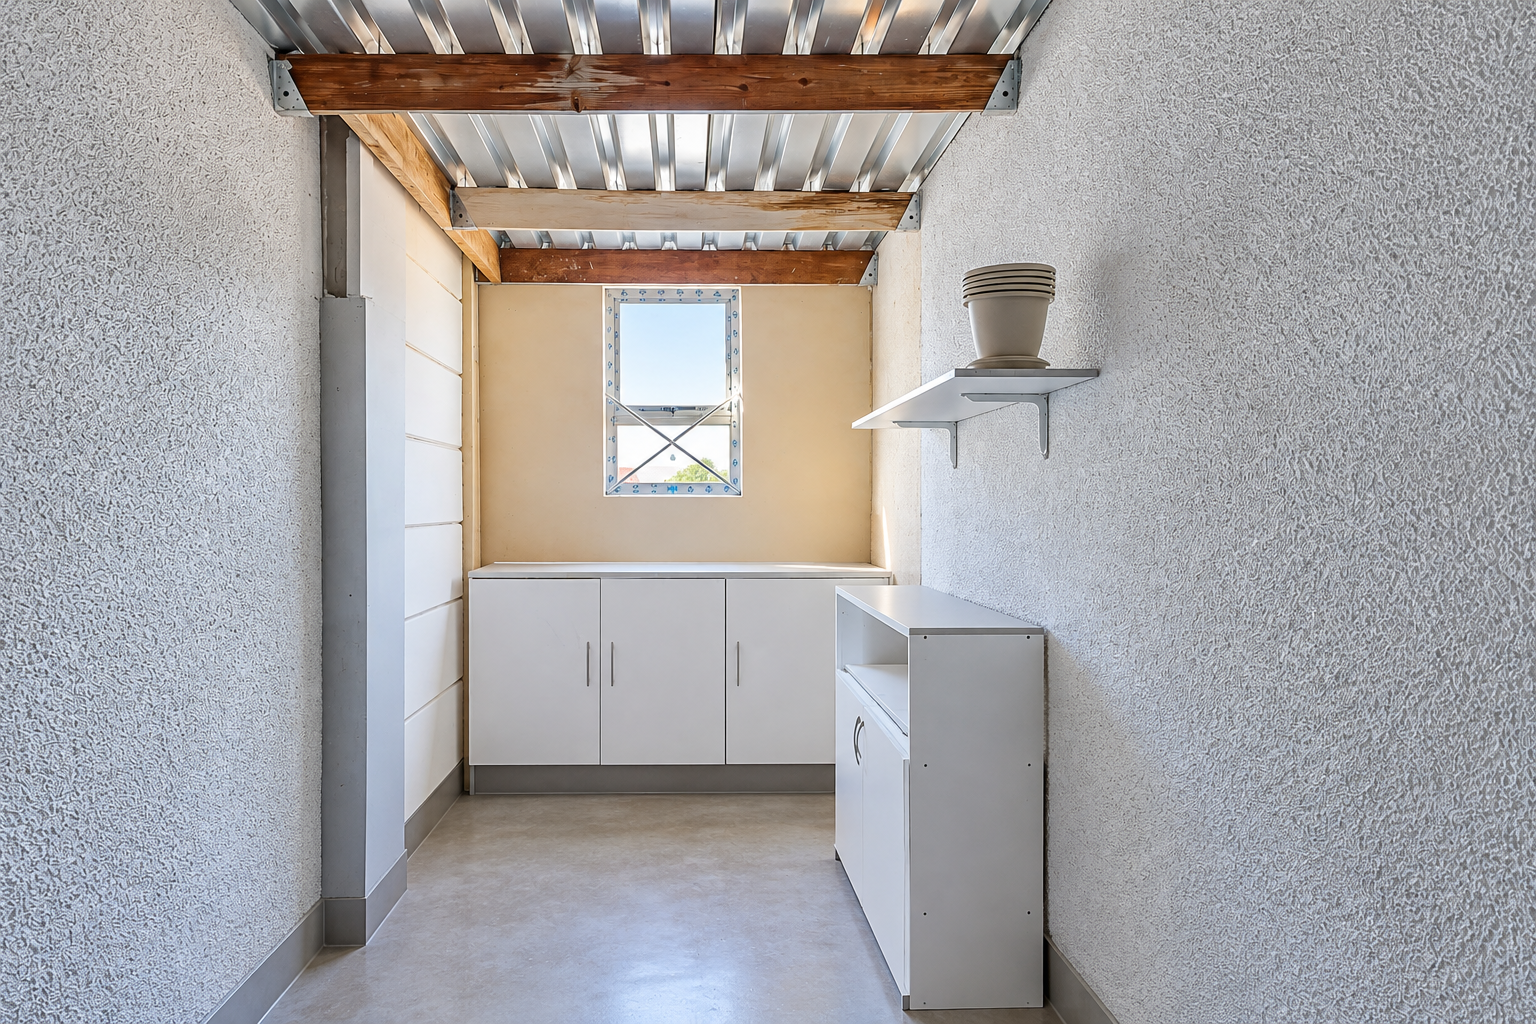
Parking, storage and workspace are exceptionally well catered for. The expansive, approximately 25m² floor tiled garage features a remote-controlled door and accommodates a large vehicle with ease. An additional laundry/workshop area with shelving and washing-machine connections, together with a separate storeroom of approximately 12m² at the rear provides valuable extra functionality.
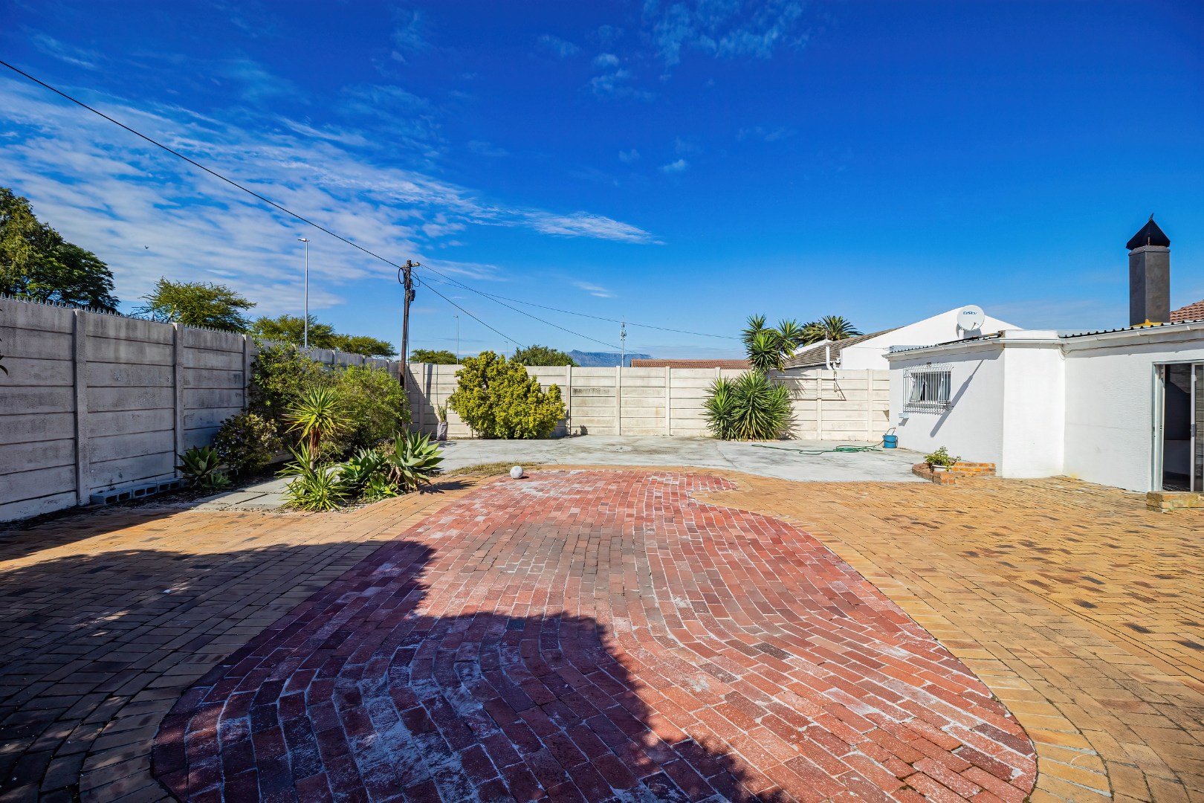
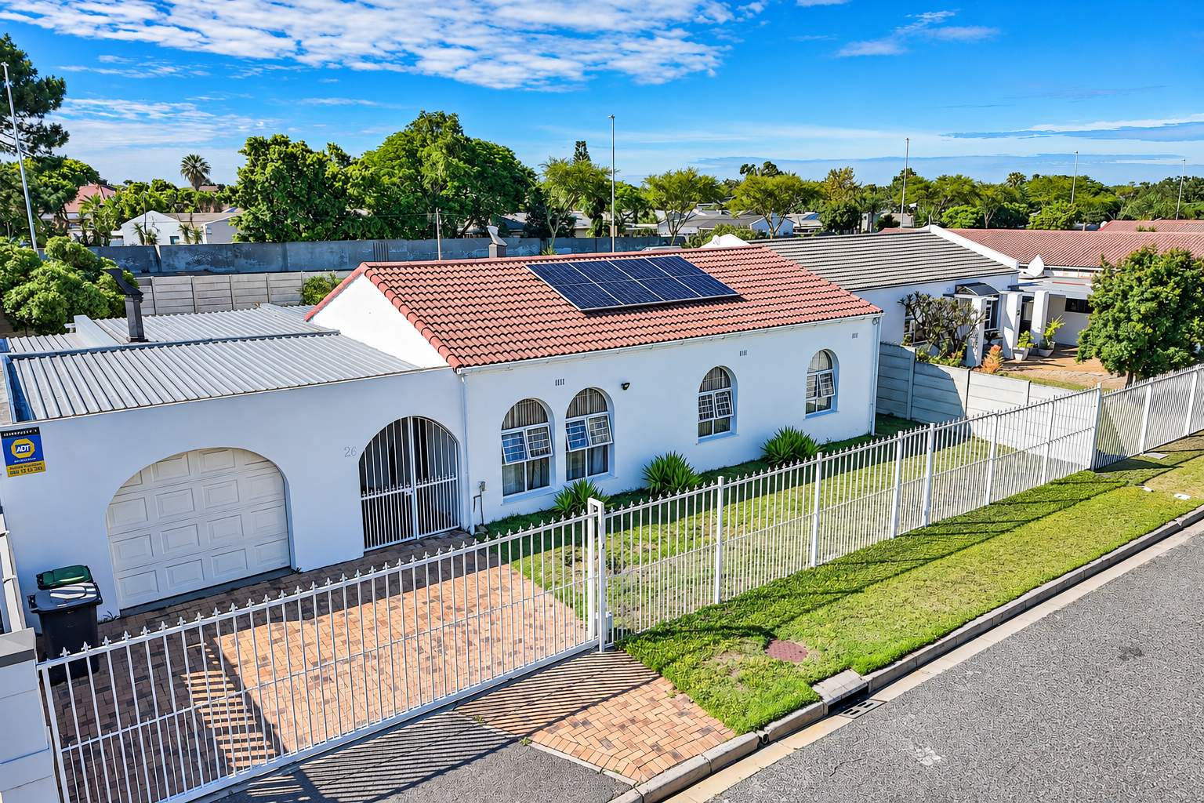
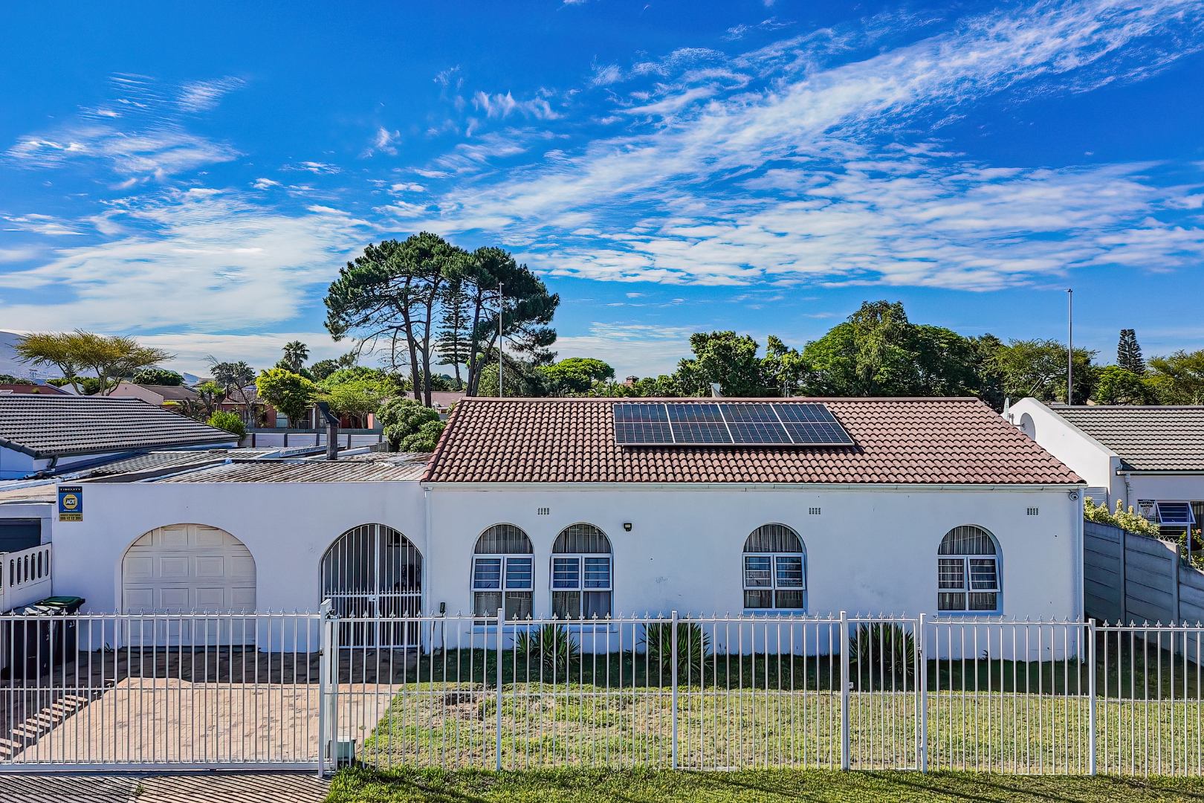
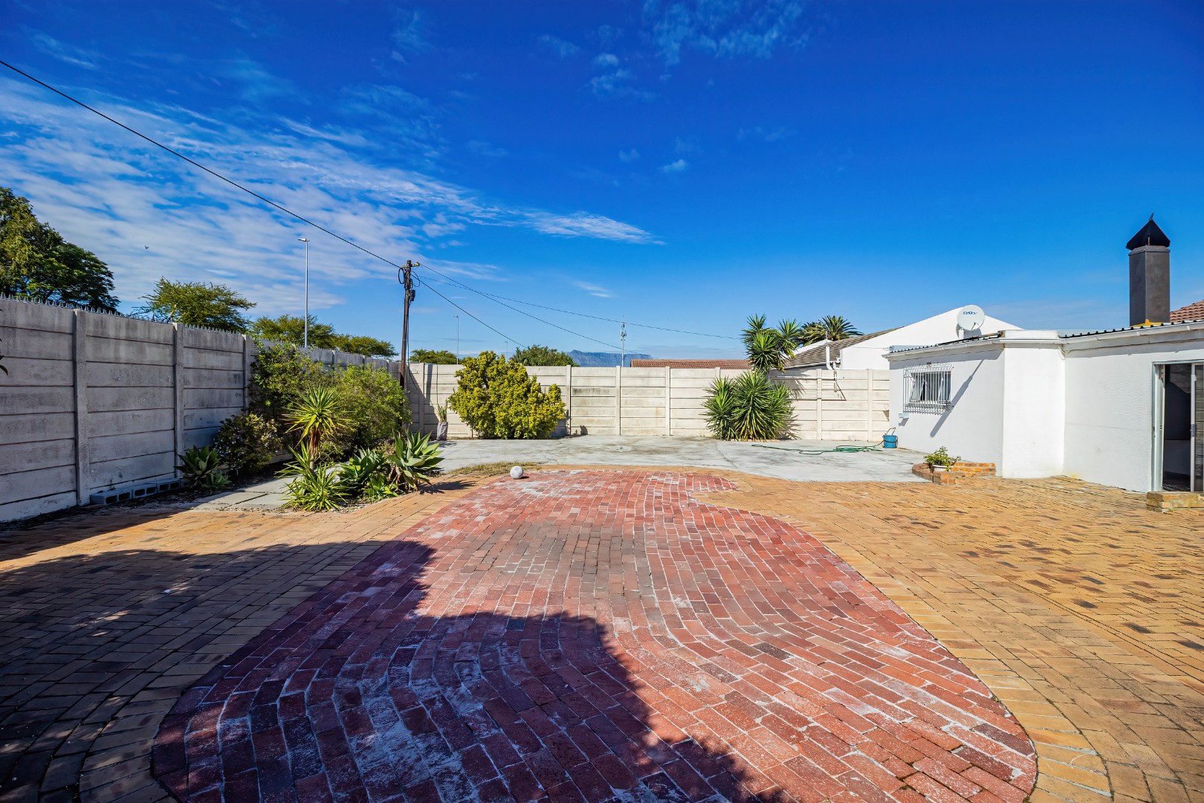
The front garden features a lawn, palisade fencing and a remotely operated gate with a brick-paved driveway leading to the garage. The generous rear garden which is currently largely brick-paved or cemented offers exciting potential for landscaping and creating your own outdoor haven.
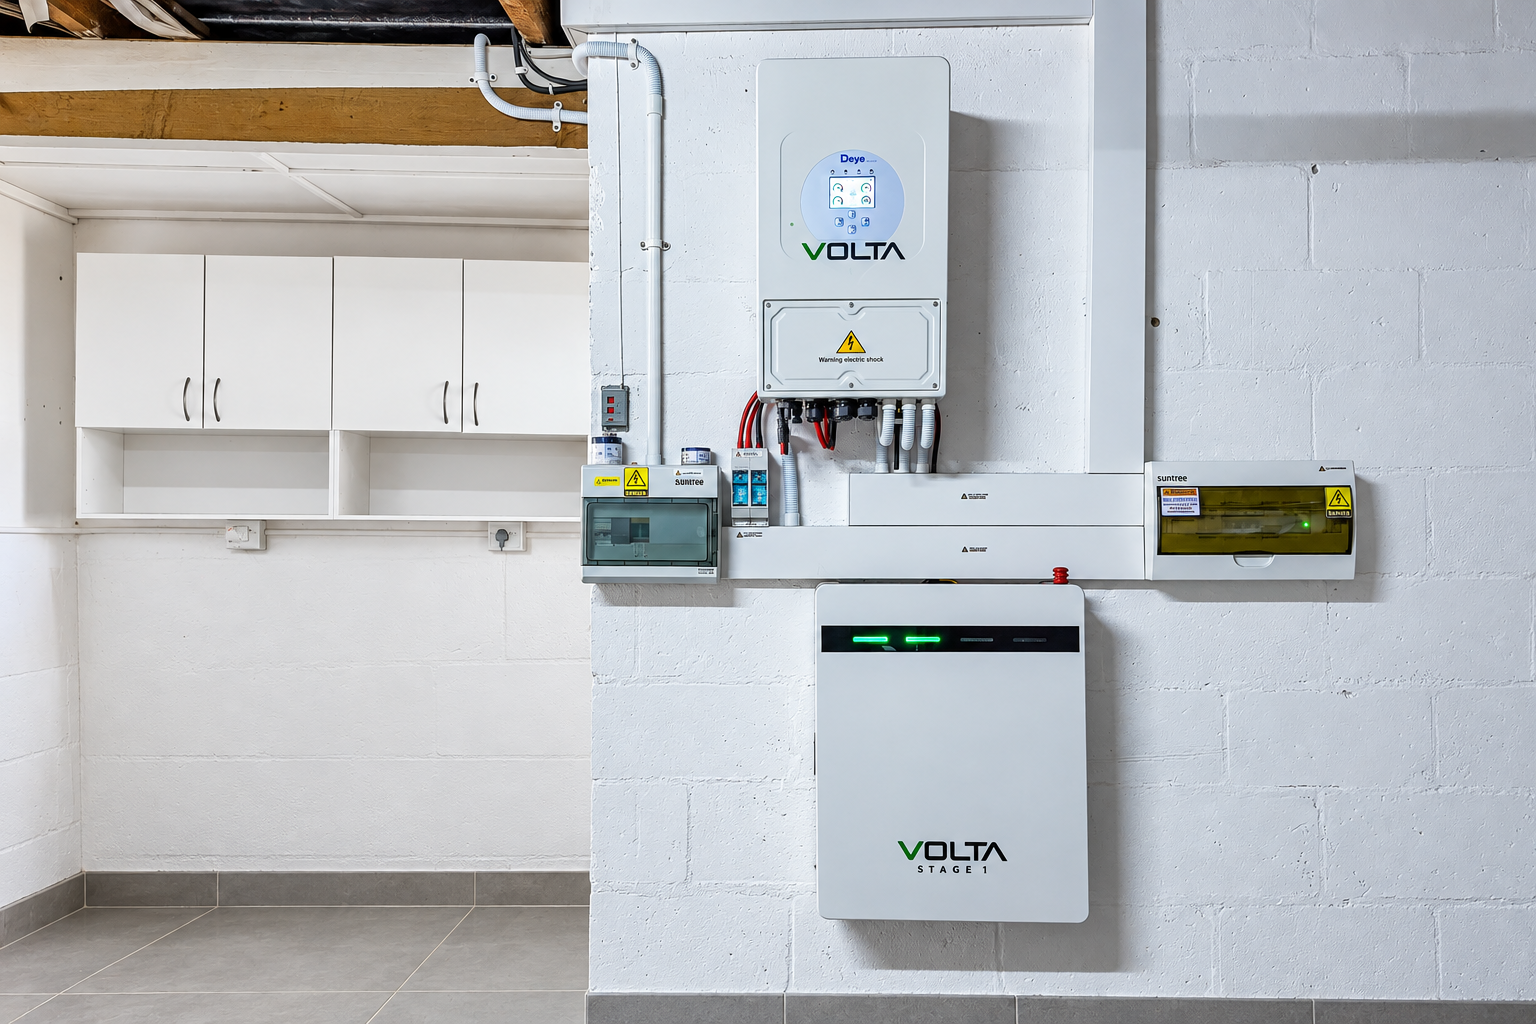
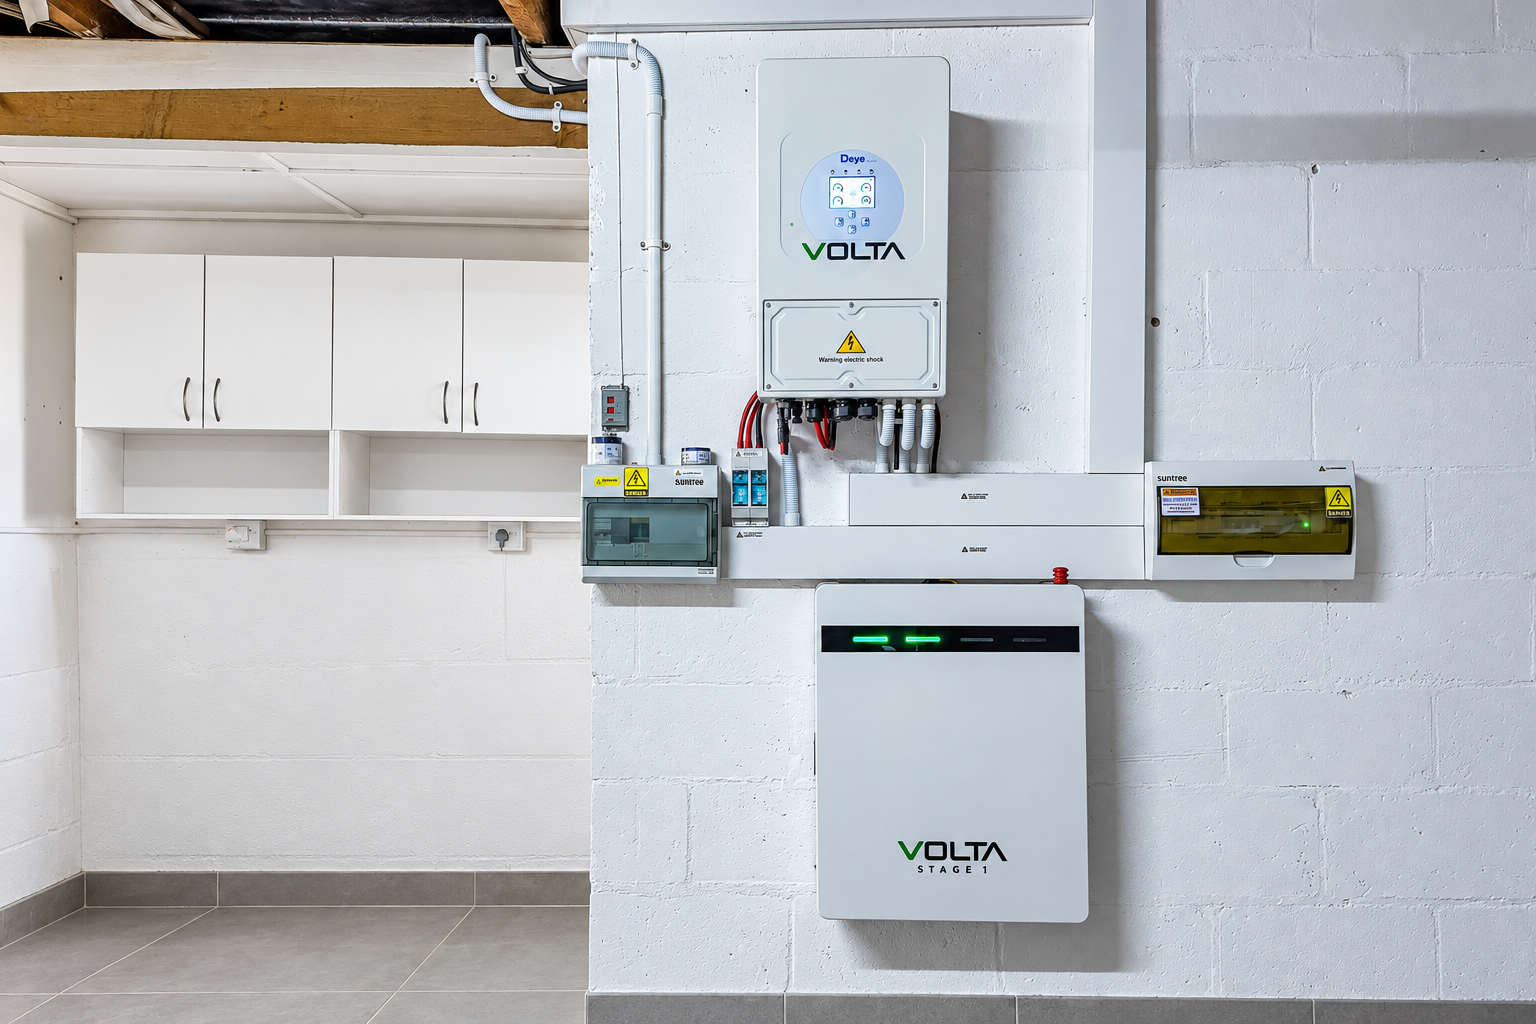
Adding further appeal is an almost completely off-grid electrical power backup system comprising four solar panels, a Volta inverter and substantial battery storage capability. Security features are complemented by a comprehensive alarm system and burglar bars are to be found throughout.
Spacious, welcoming and wonderfully versatile, this well-cared-for home offers an outstanding opportunity to enjoy comfortable family living and entertaining in sought-after Bothasig.
Property Details
- 3 Bedrooms
- 2 Bathrooms
- 1 Garages
- 1 Ensuite
- 2 Lounges
- 1 Dining Area
Property Features
- Laundry
- Storage
- Wheelchair Friendly
- Aircon
- Pets Allowed
- Alarm
- Kitchen
- Built In Braai
- Fire Place
- Paving
- Garden
- Family TV Room
Virtual Tour
| Bedrooms | 3 |
| Bathrooms | 2 |
| Garages | 1 |
| Floor Area | 205 m2 |
| Erf Size | 615.0 m2 |
Contact the Agent

Ian O'Connor
Full Status Property Practitioner