- 6
- 3
- 5
- 370 m2
- 694.0 m2
Monthly Costs
Monthly Bond Repayment ZAR .
Calculated over years at % with no deposit. Change Assumptions
Affordability Calculator | Bond Costs Calculator | Bond Repayment Calculator | Apply for a BondBond Calculator

Disclaimer: The estimates contained on this webpage are provided for general information purposes and should be used as a guide only. While every effort is made to ensure the accuracy of the calculator, RE/MAX of Southern Africa cannot be held liable for any loss or damage arising directly or indirectly from the use of this calculator, including any incorrect information generated by this calculator, and/or arising pursuant to your reliance on such information.
Mun. Rates & Taxes: ZAR 1250.00
Property description
EXCLUSIVE SOLE MANDATE
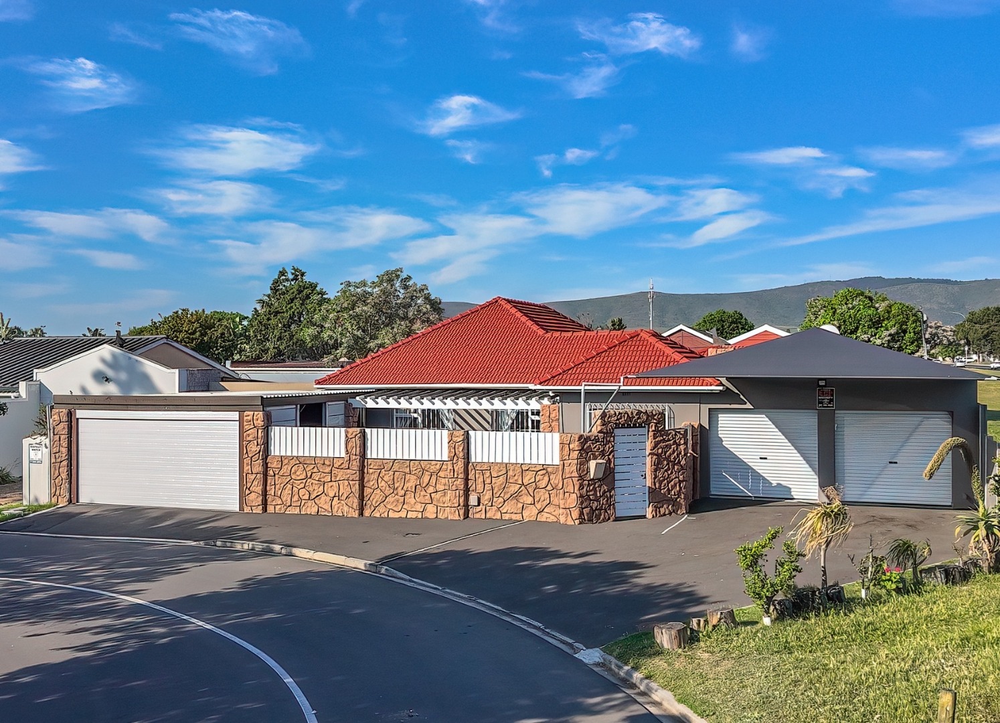
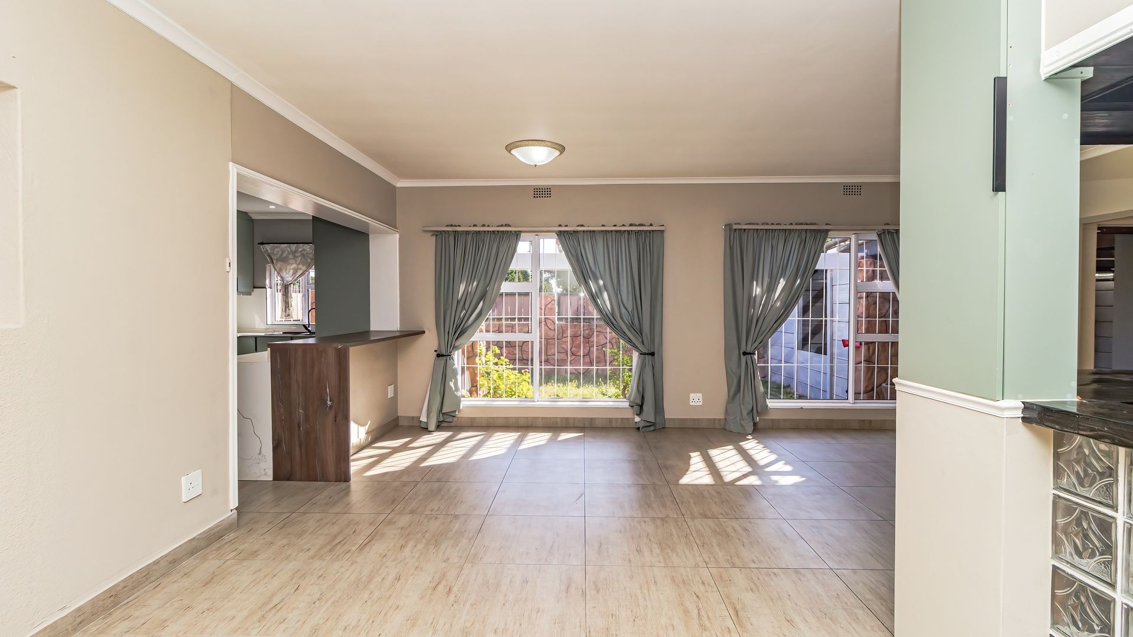
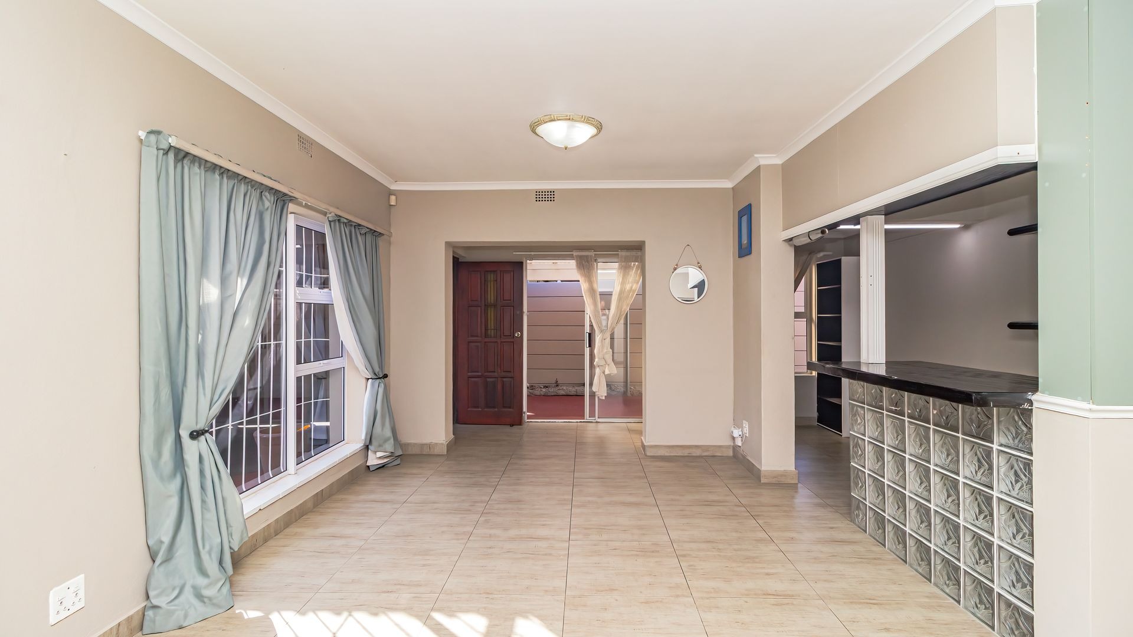
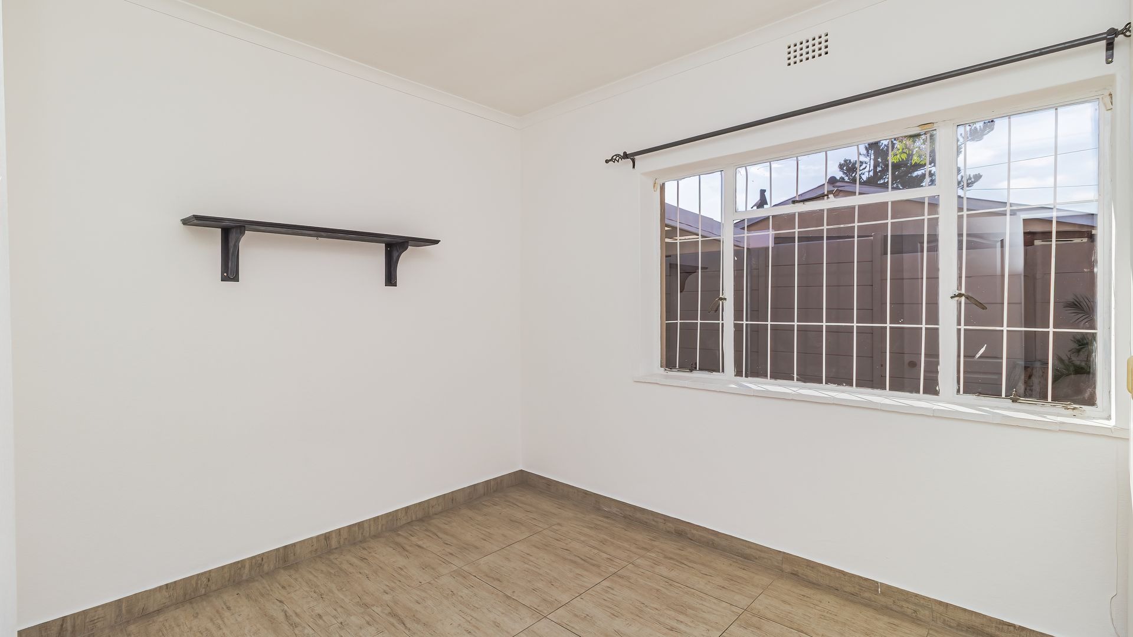
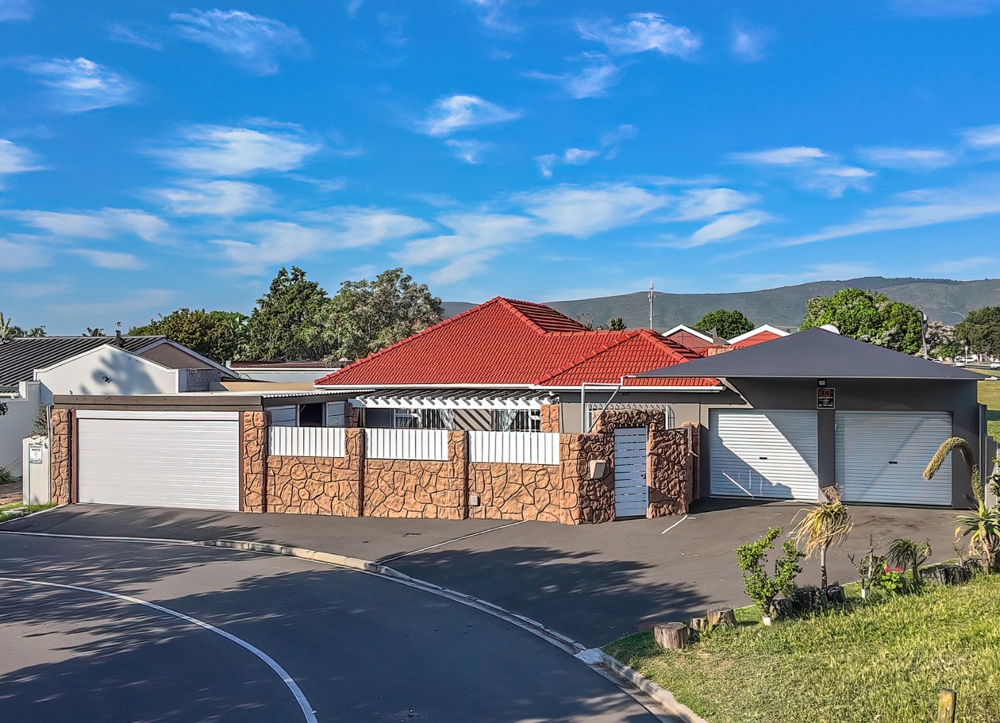
This is a rare opportunity to own a very desirable and large property which was lovingly cared for and is presented in outstanding condition. This impressive home is ideally suited to the larger family, extended family or discerning buyer seeking the flexibility of genuine dual living, with a generously proportioned and fully self-contained two-bedroom flatlet adding considerable value and versatility.
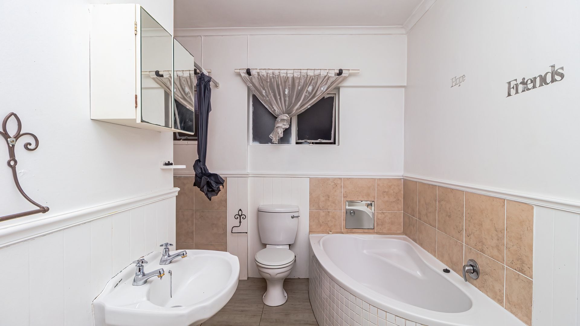
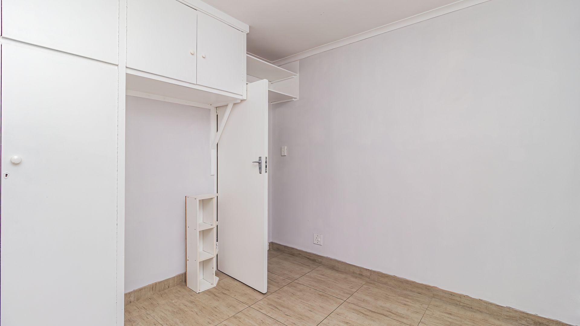
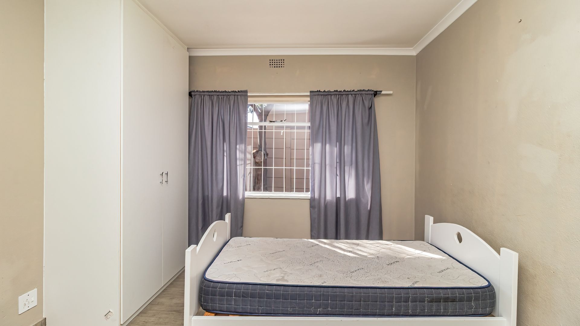
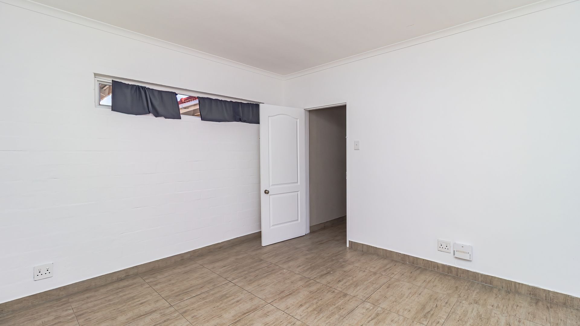
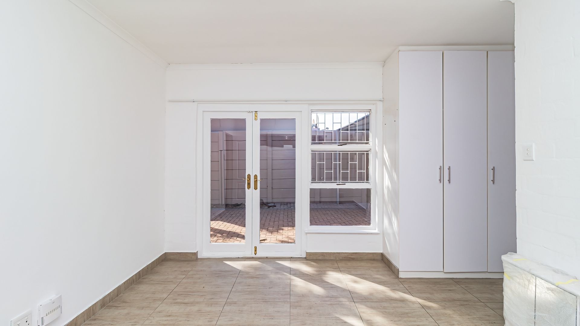
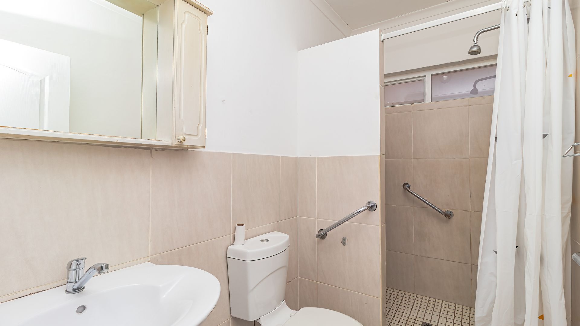
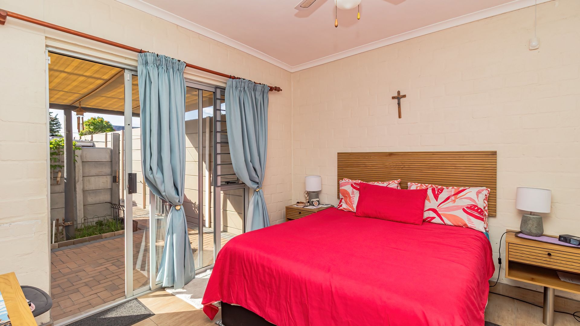
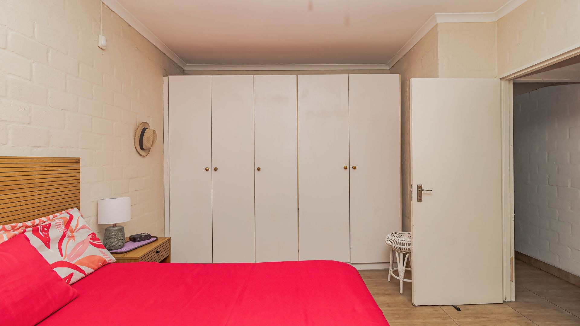
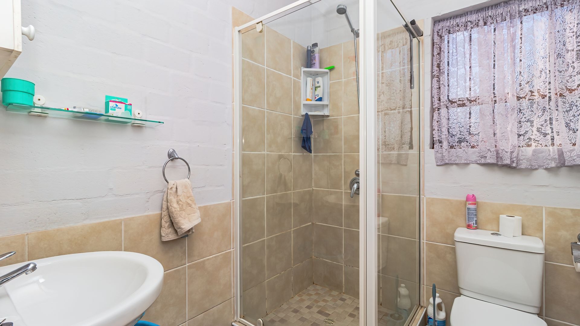
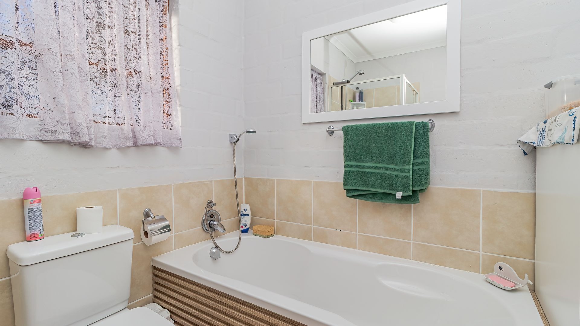
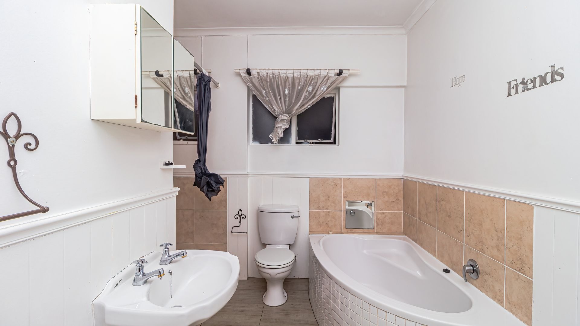
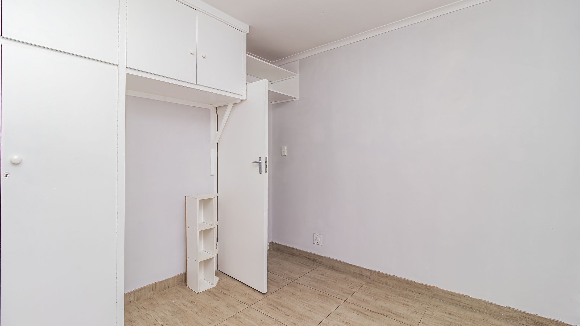
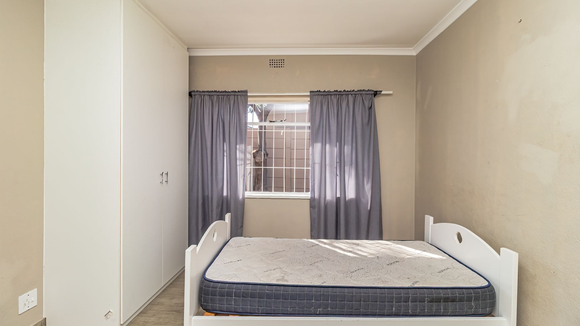
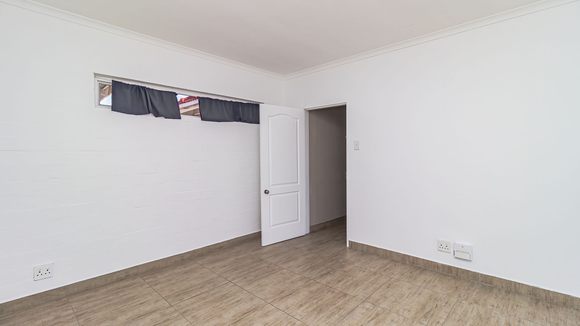
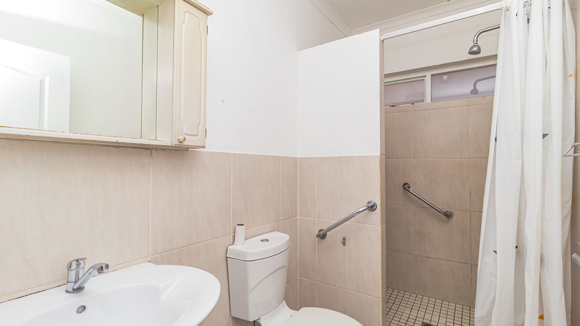
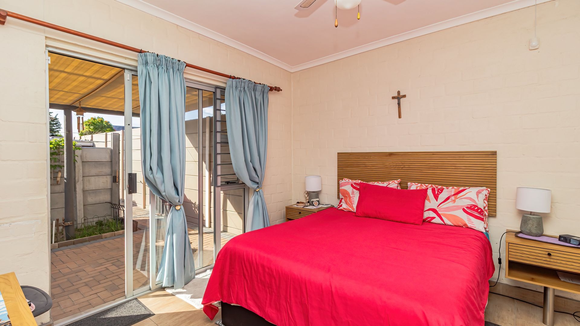
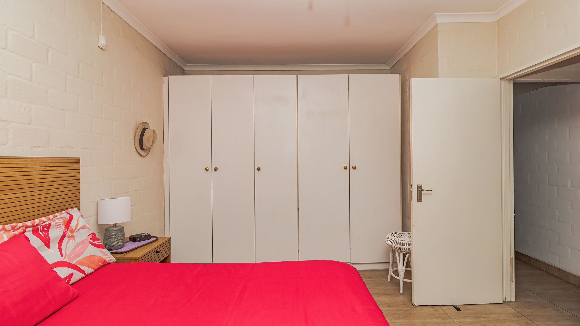
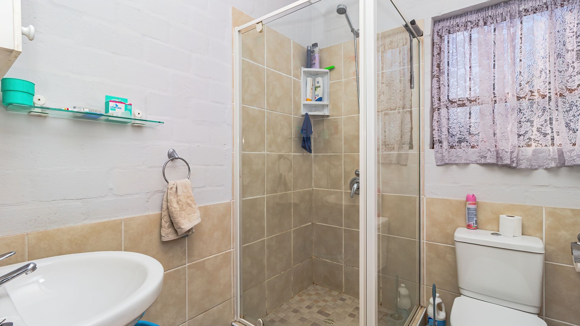
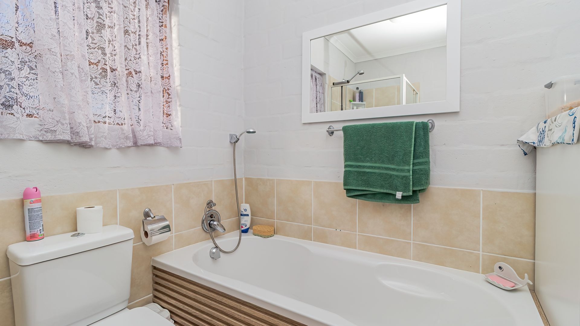
The main residence offers four spacious and light-filled bedrooms all with ample built-in cupboards. The well-proportioned main bedroom features extensive cupboard space and incorporates a stylish en-suite bathroom with a large shower. A spacious family bathroom is equipped with both a large walk-in shower and corner bath with plumbing also provided for a washing machine.
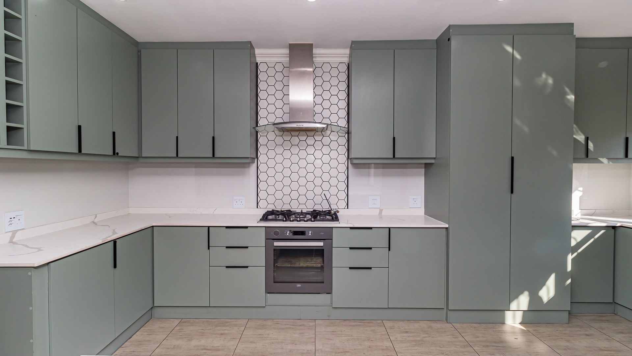
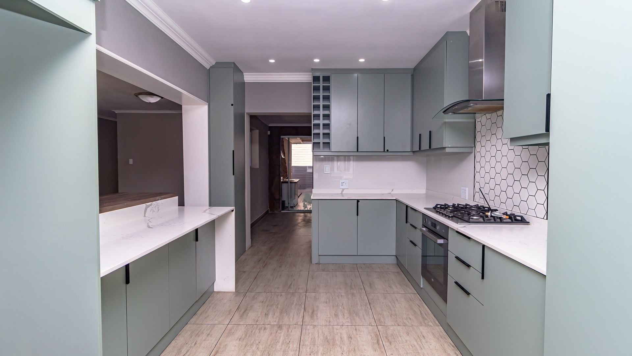
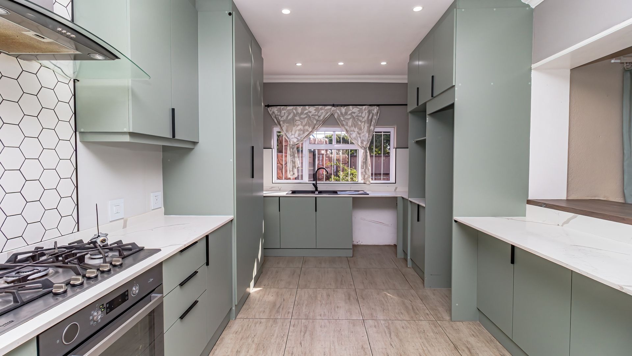
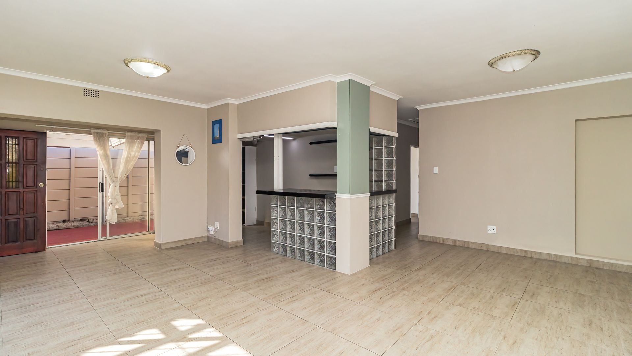
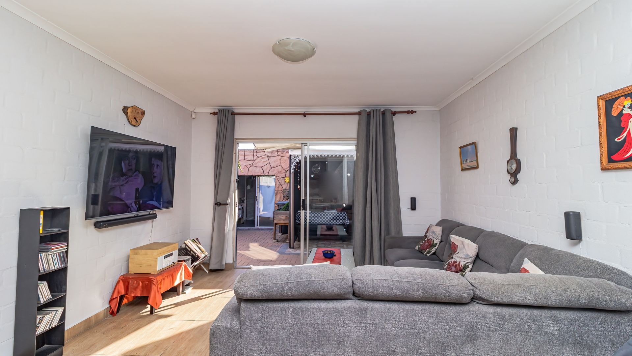
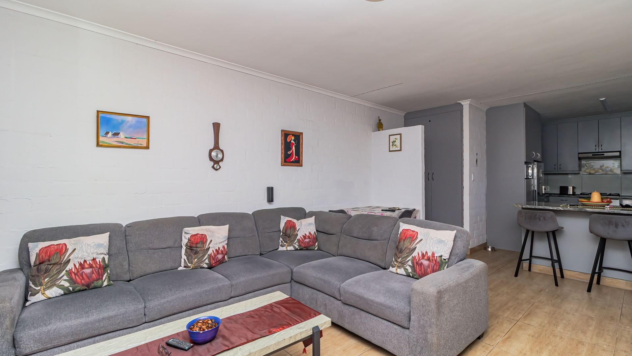
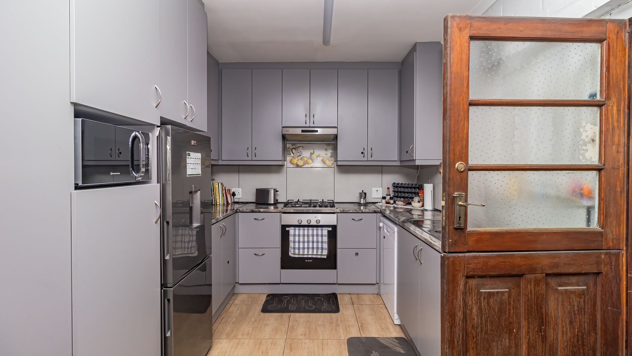
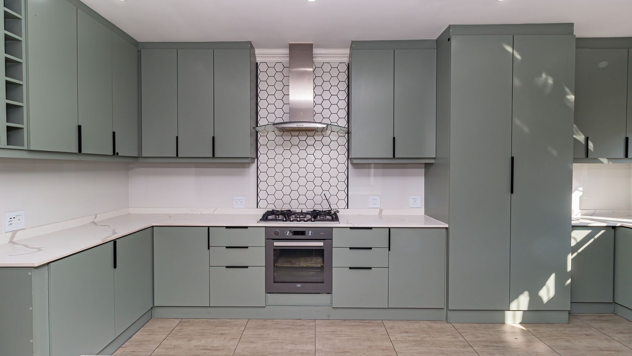
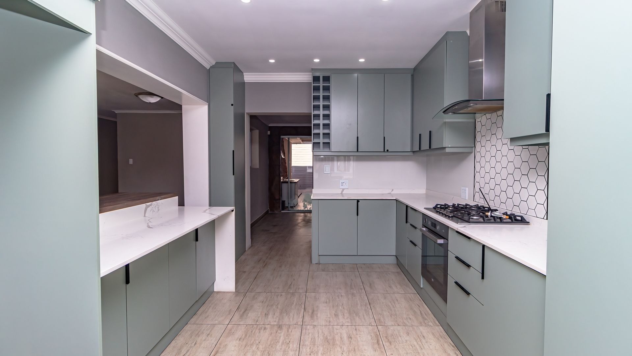
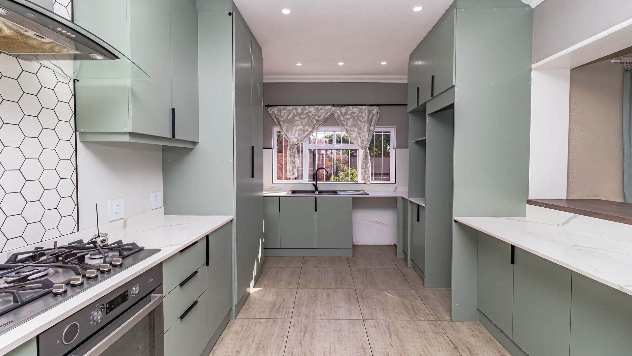
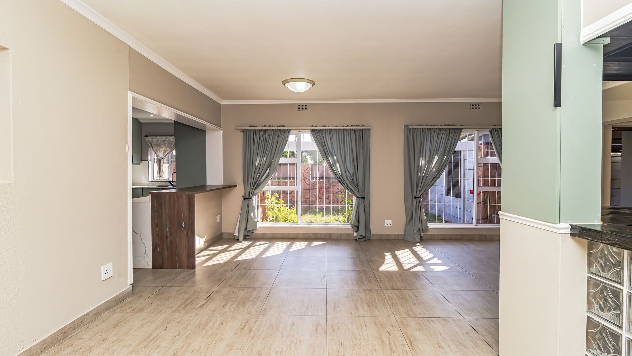
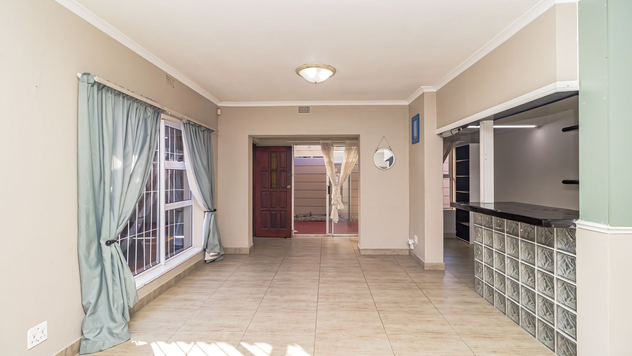
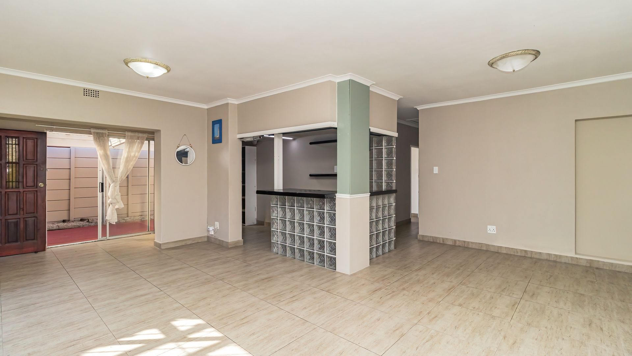
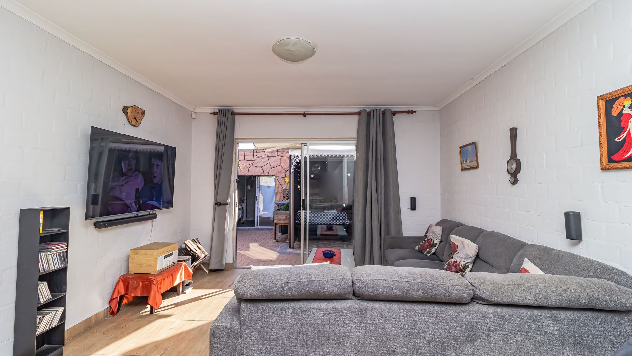
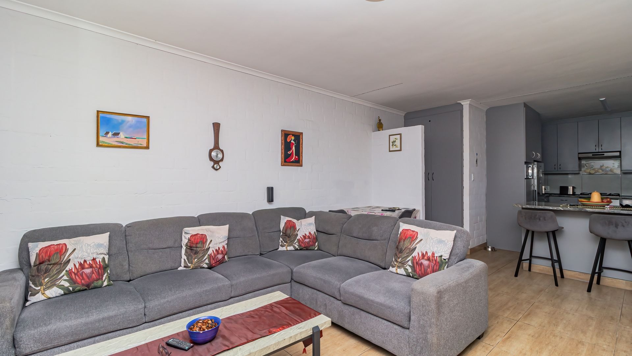
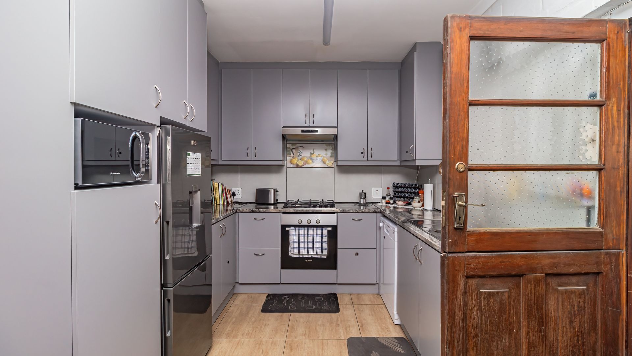
Beautifully tiled living areas flow effortlessly throughout this entire home. At the heart of the property is a large, modern kitchen featuring abundant storage, very attractive nano polished marble plaster countertops, a substantial gas range with oven and extractor, and a large and convenient breakfast nook. The generously proportioned open-plan lounge and dining areas provide ample space for entertaining and further incorporate a charming and cosy bar area.
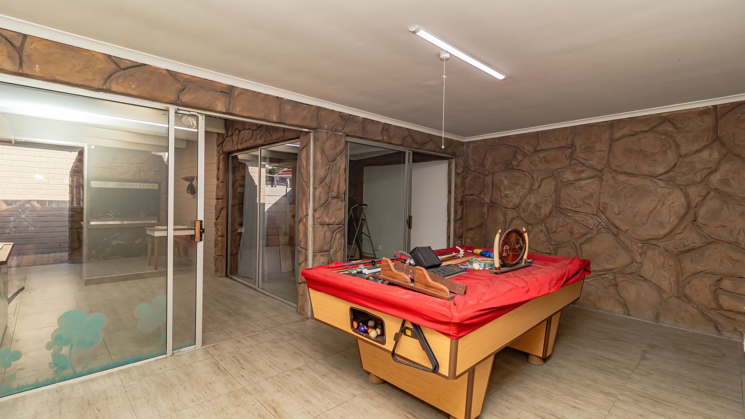
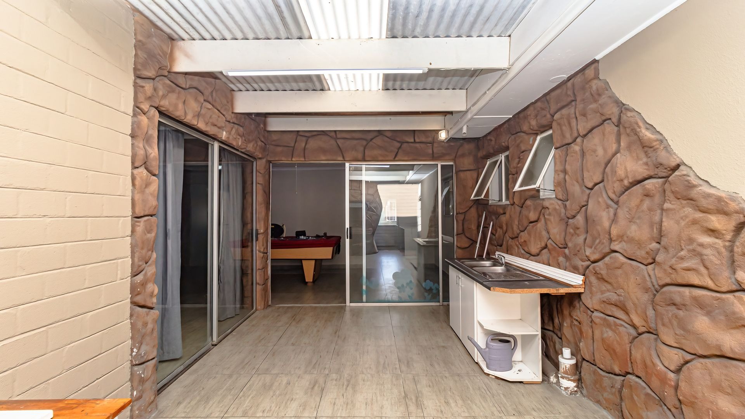
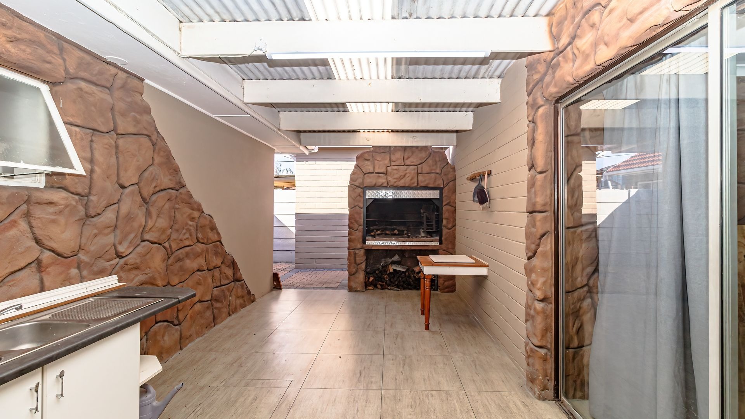
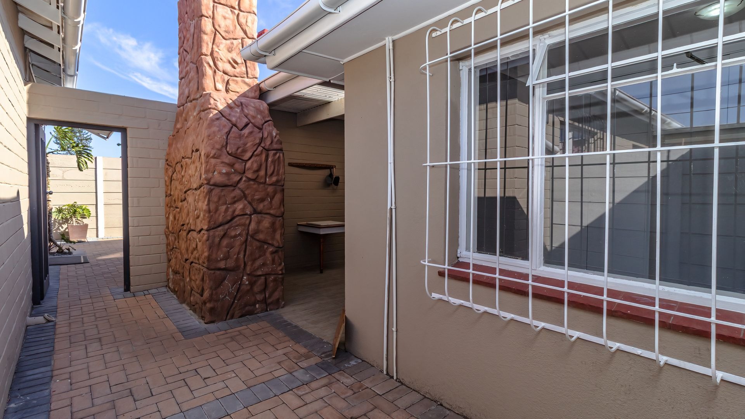
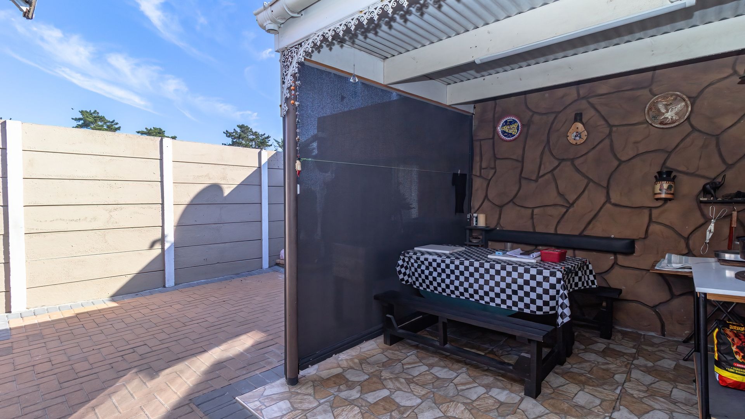
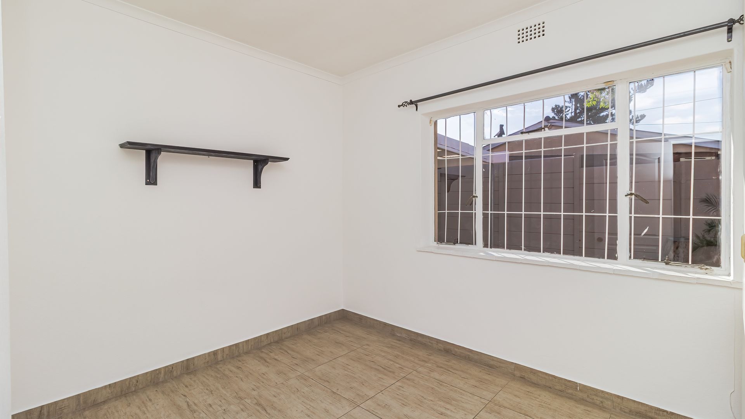
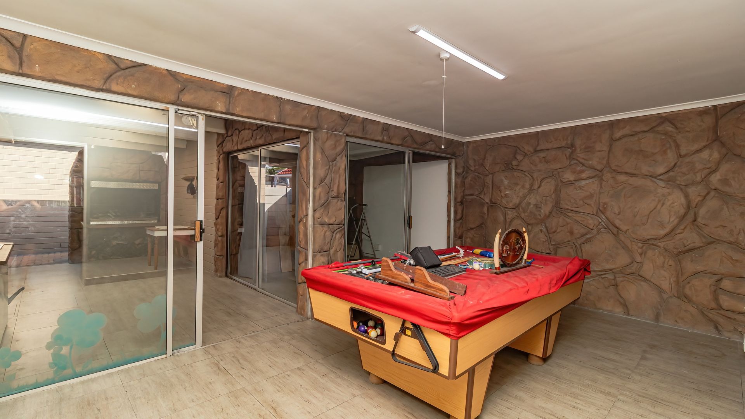
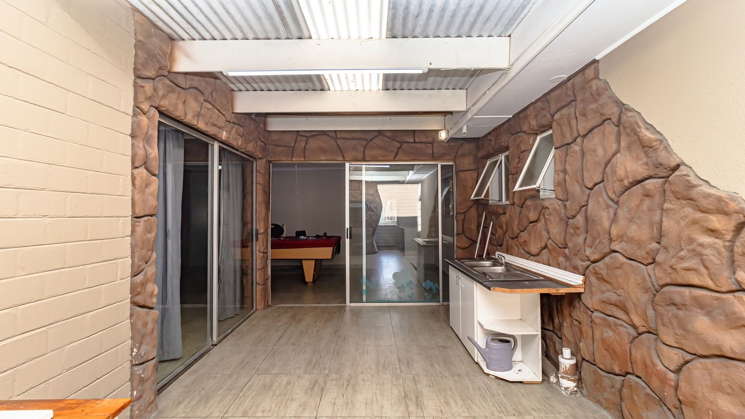
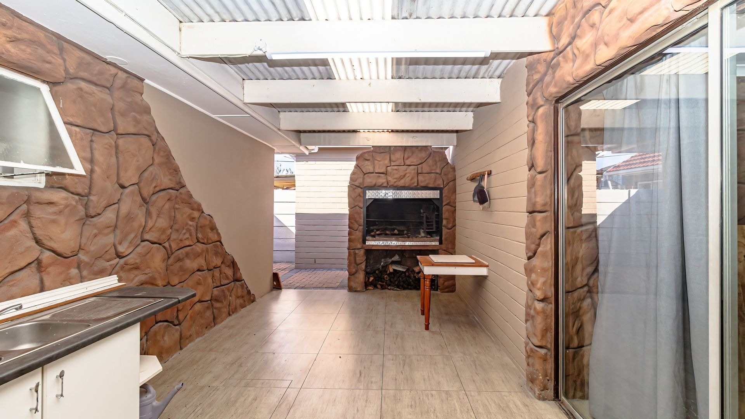
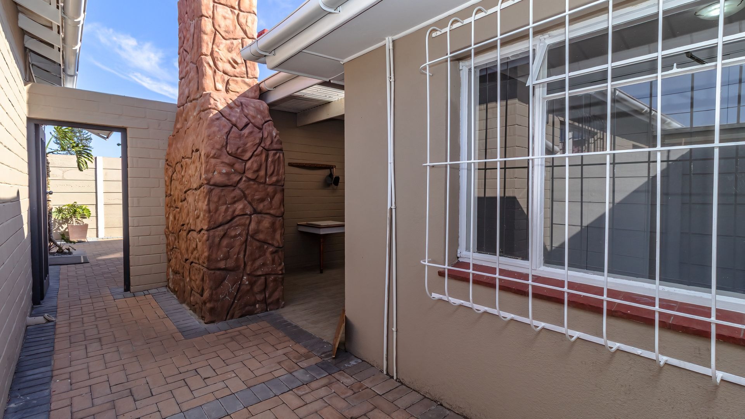
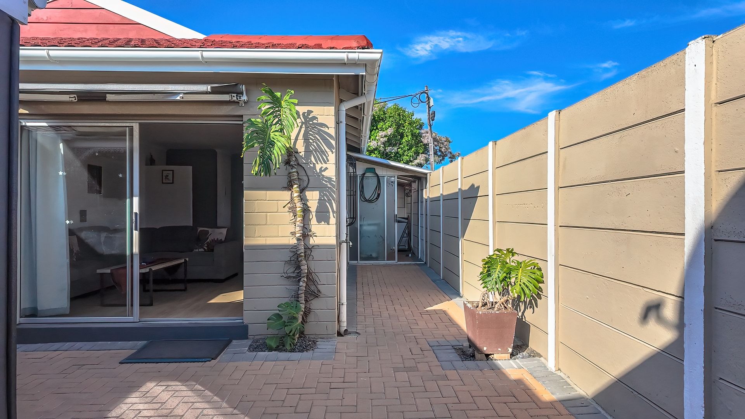
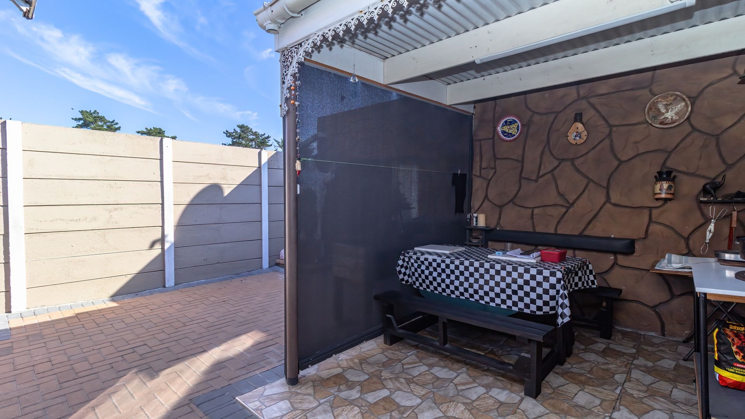
Fun and entertainment is exceptionally well catered for, with a huge games and entertainment room opening through sliding doors onto a beautifully tiled and undercover outdoor patio complete with a large built-in braai. Another room accessed through sliding doors provides further space for a work-from-home office, hobby room, playroom or additional TV / entertainment area.
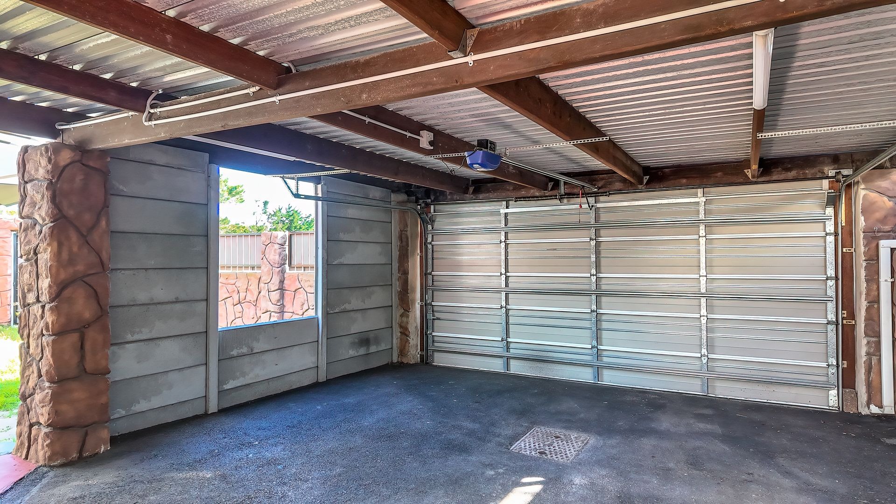
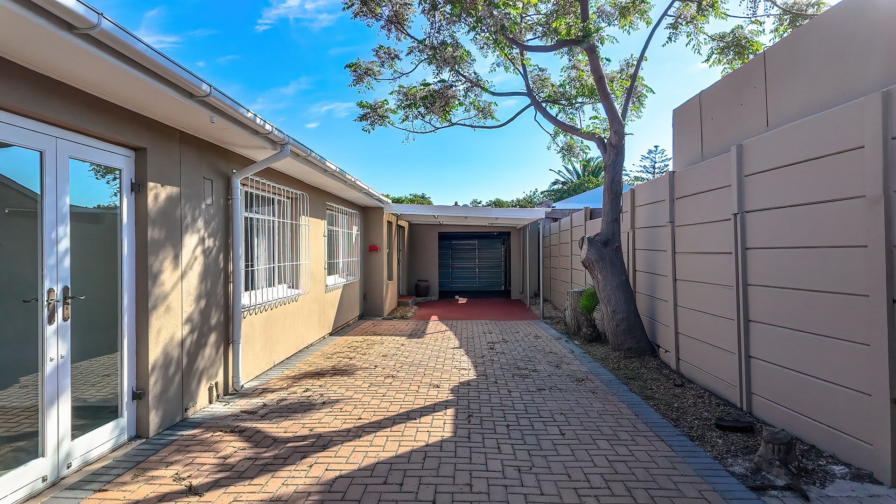
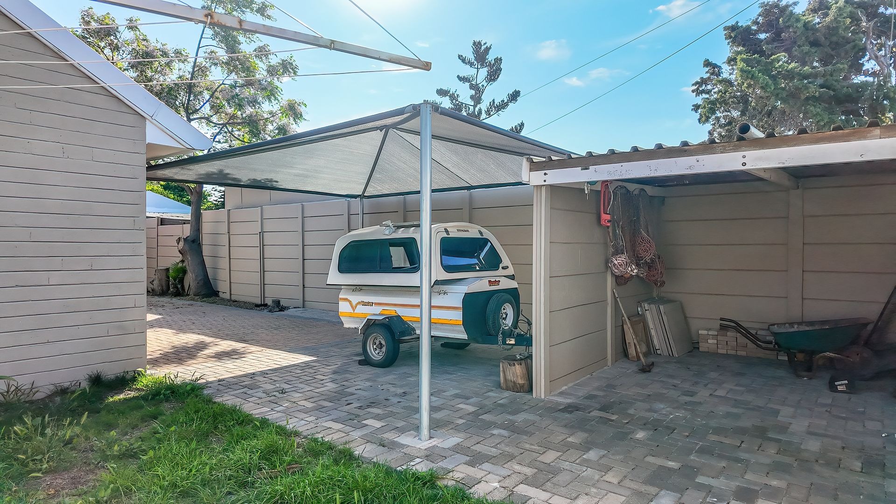
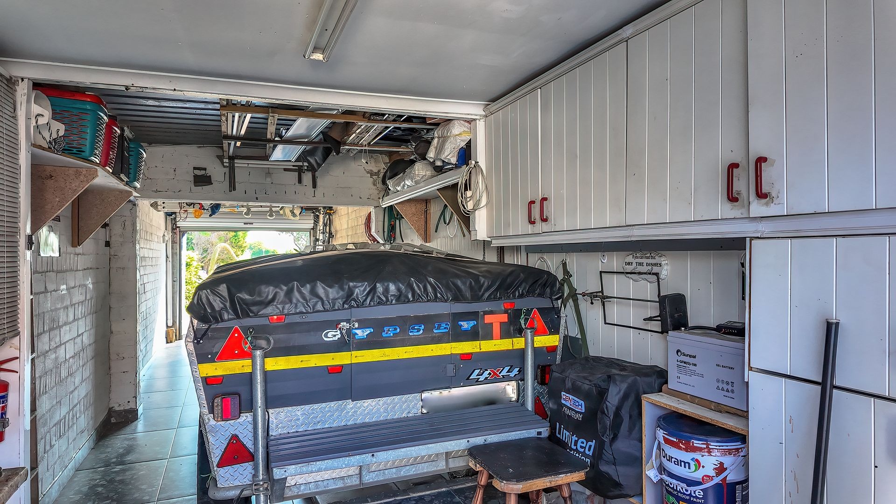
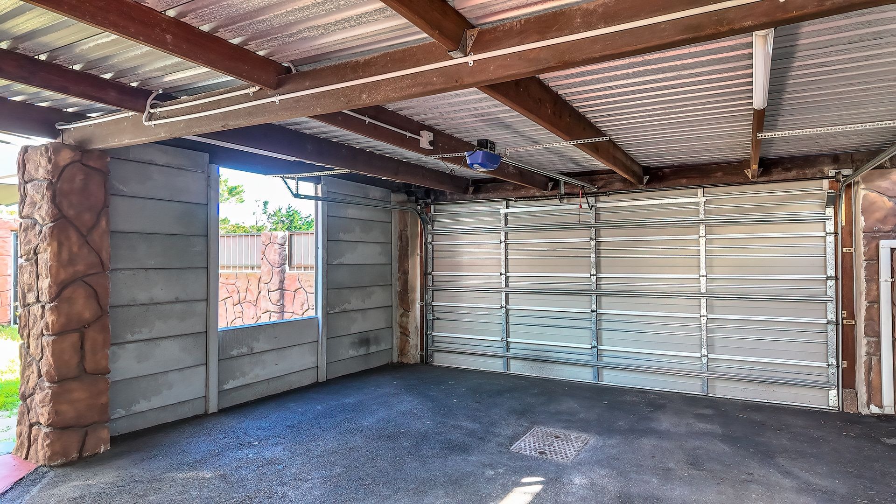
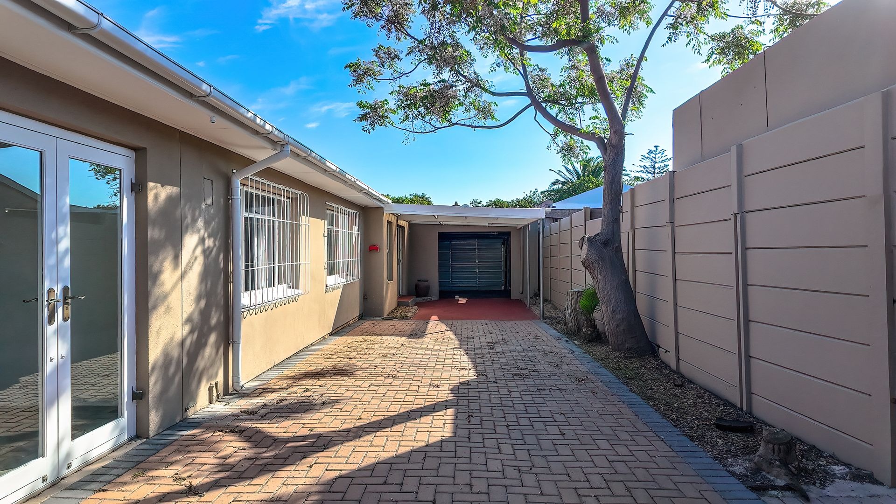
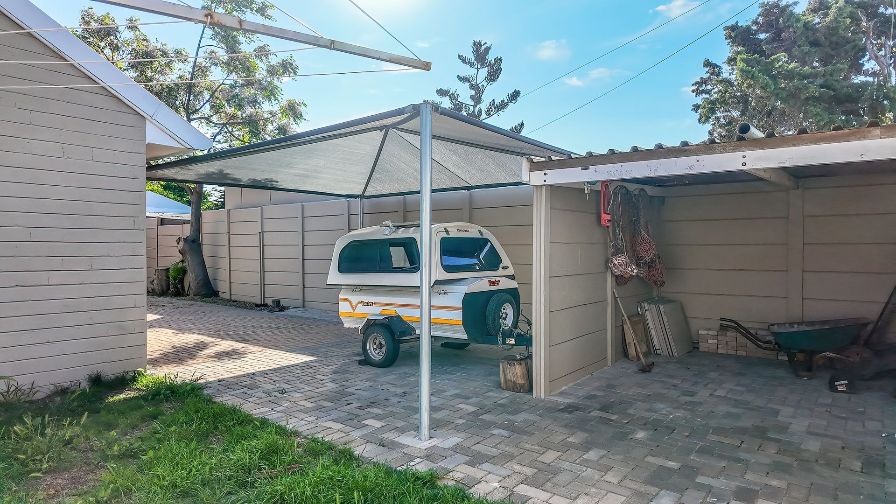
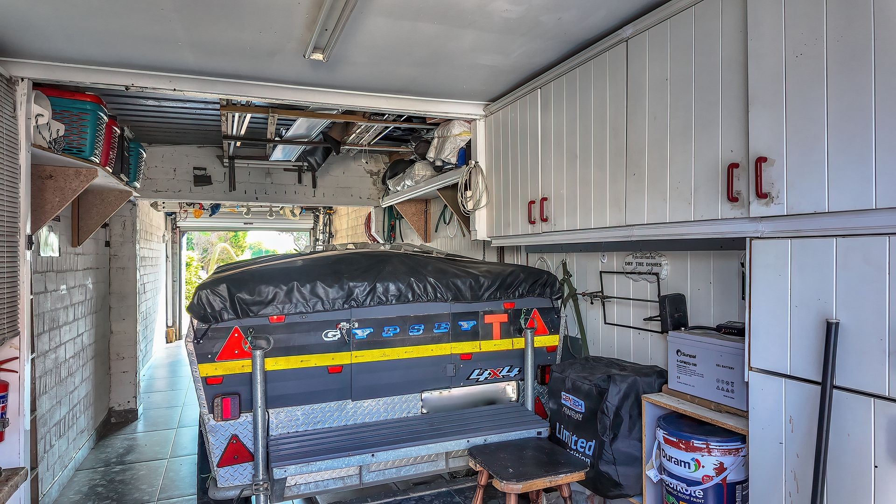
Undercover parking is exceptional and is another major feature. An extra-length single garage with automated door, storage cupboards and direct access into the home is further complemented by a large automated double-door carport structure and paved driveway extending to the rear all of which can accommodate up to six vehicles with ease.
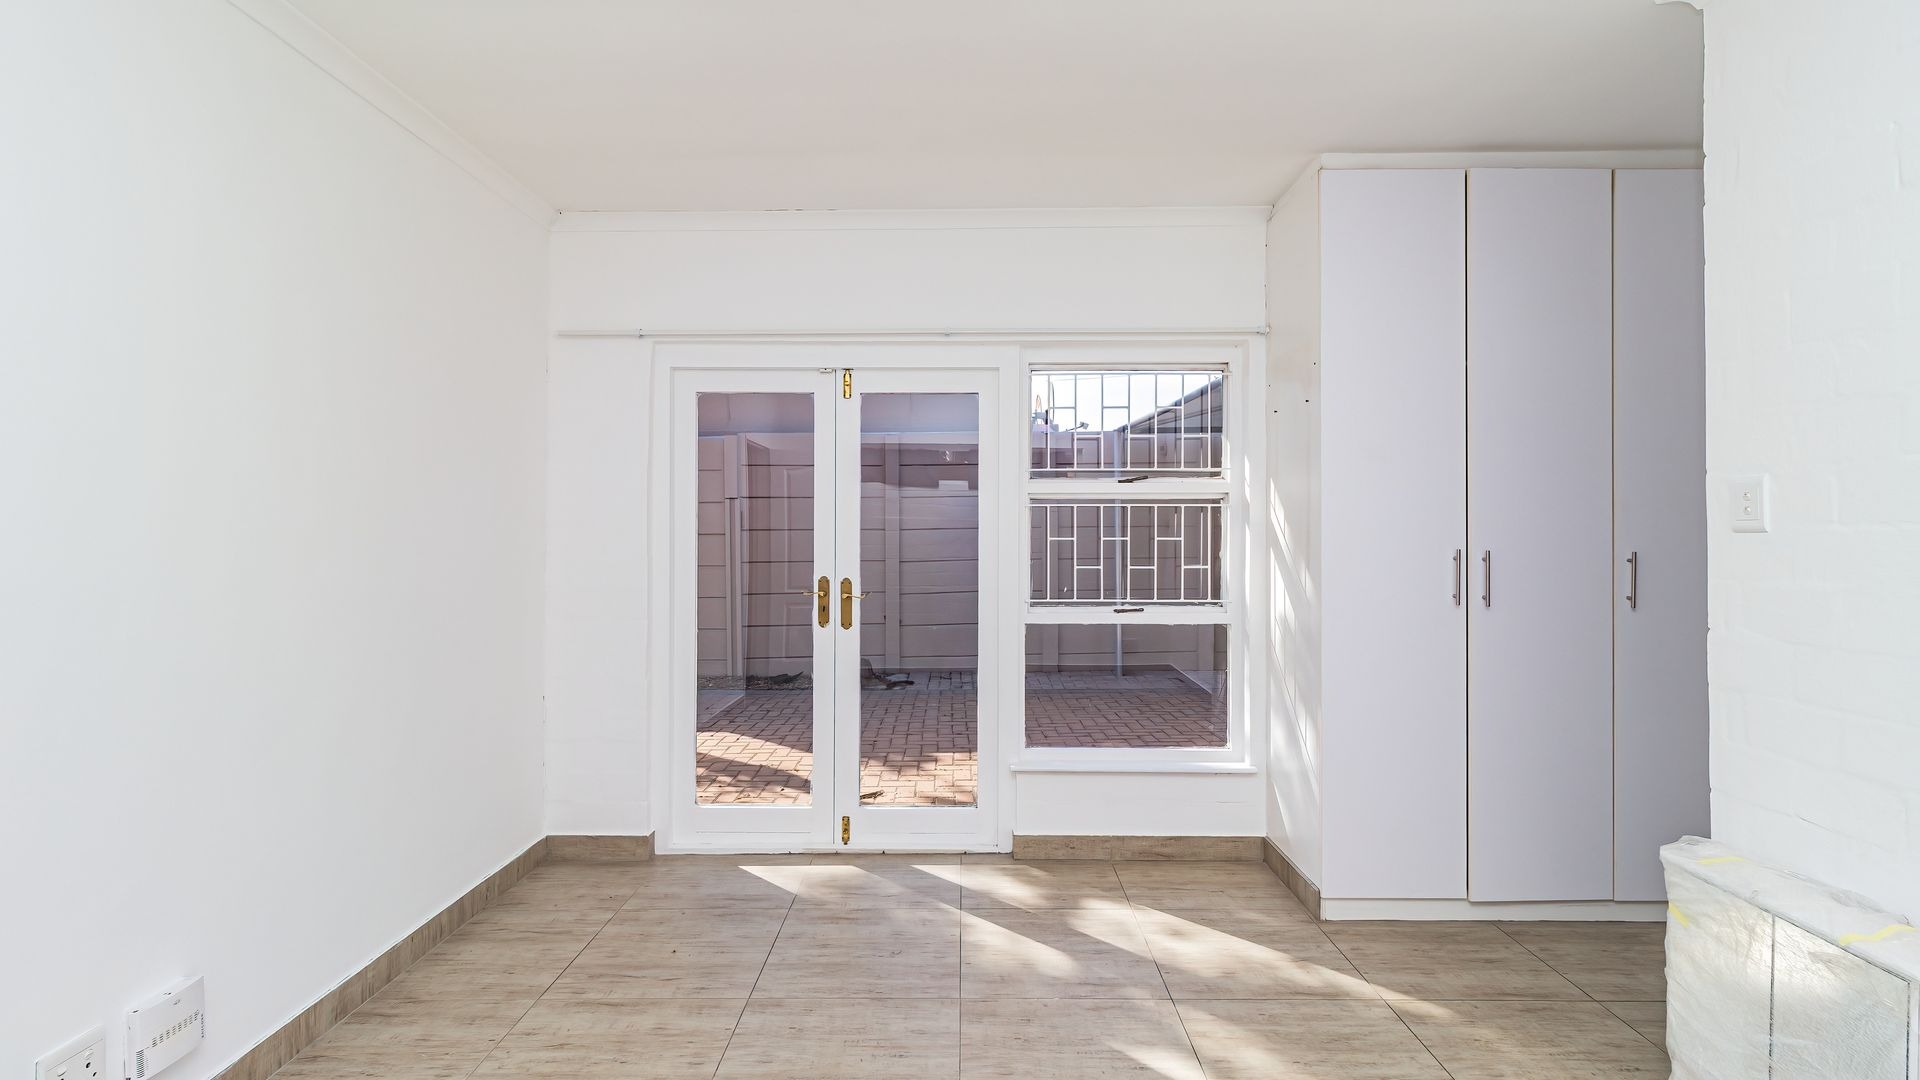
The separate flatlet of 82 sqm is a standout feature offering genuine comfort, tranquility and independent living. Tastefully tiled throughout it comprises two large bedrooms with built-in cupboards, a comfortable open-plan living area and a well-appointed kitchen with gas hob, oven, extractor, extensive cabinetry and kitchen nook. A separate utility room leading from the kitchen provides space for a washing machine, basin and additional preparation surfaces. The bathroom offers both a walk-in shower and large bath.
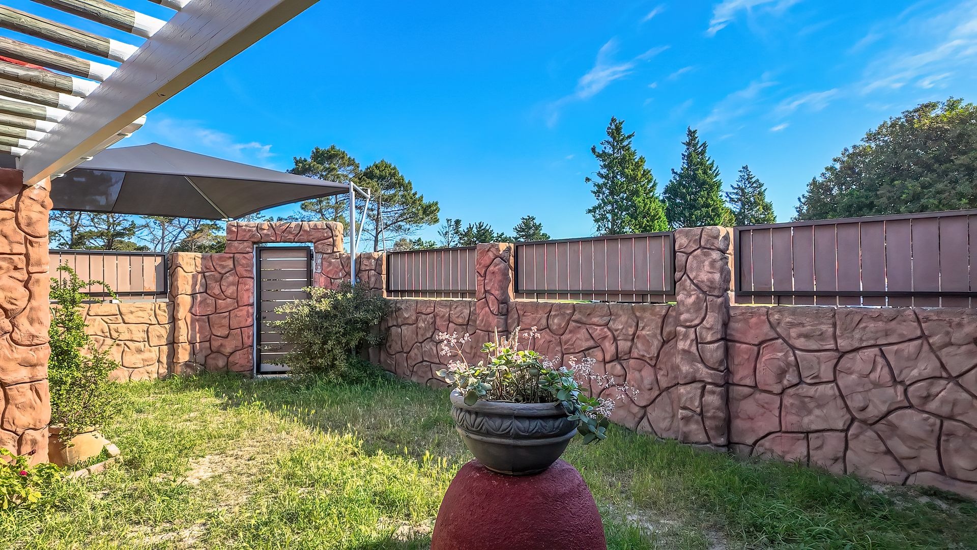
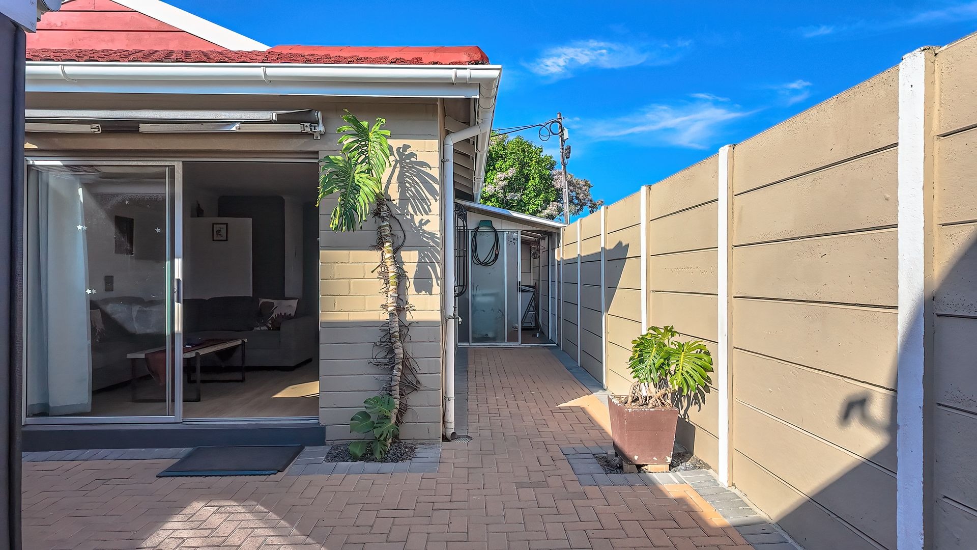
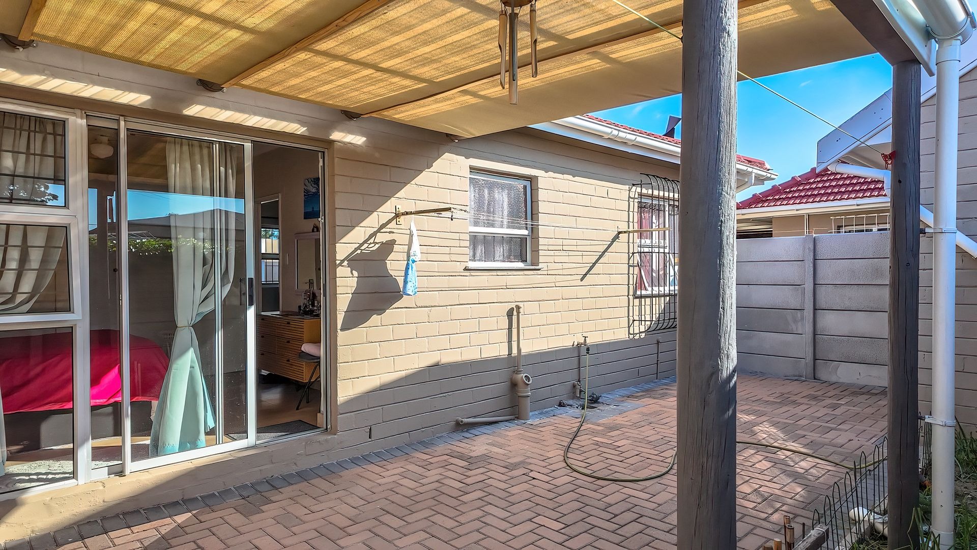
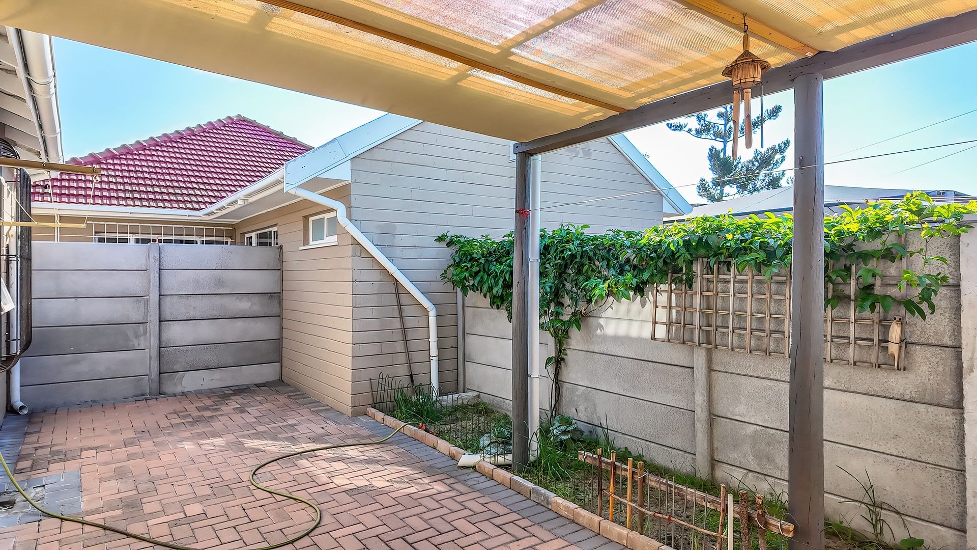
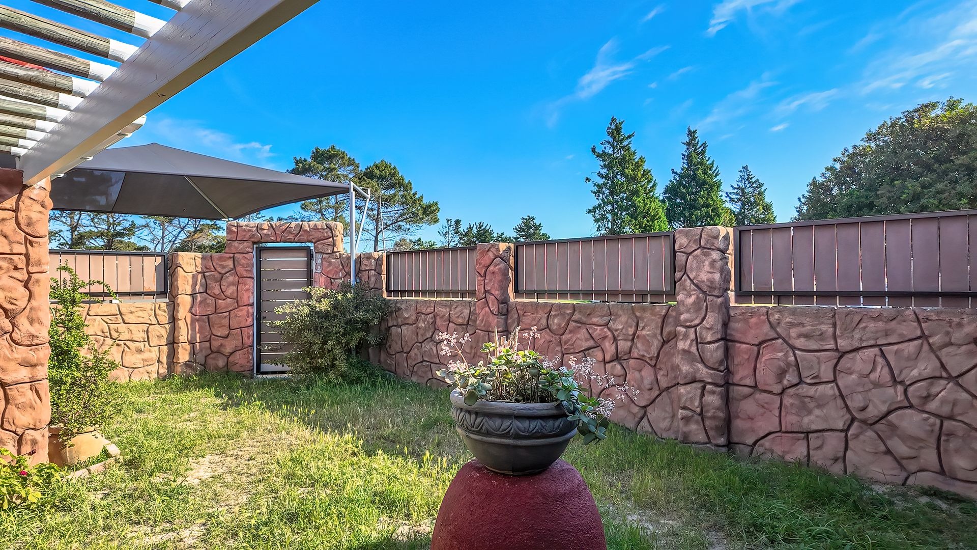
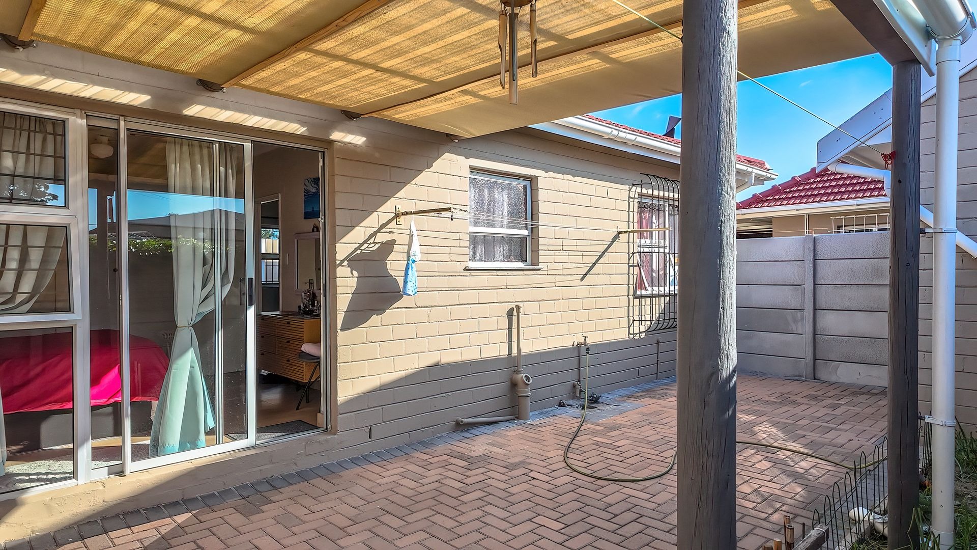
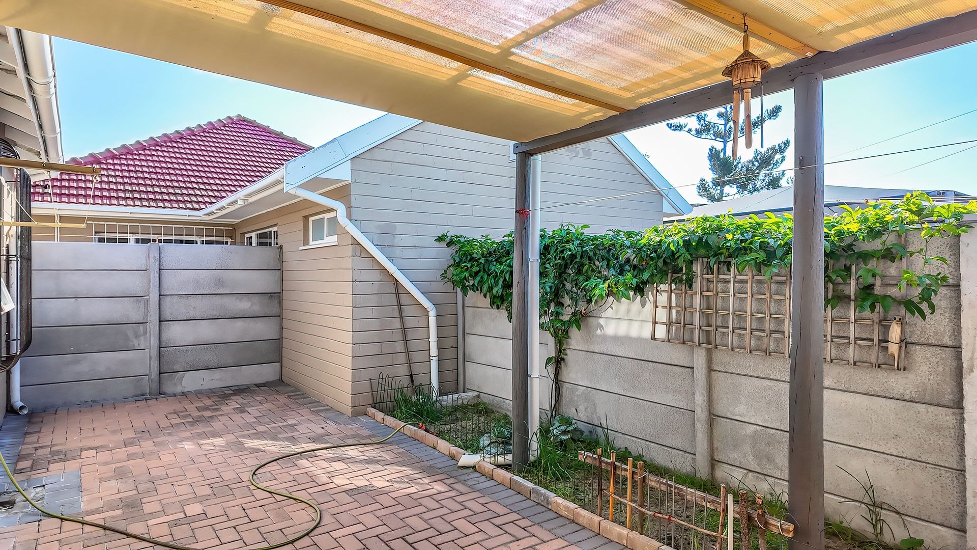
A remote-controlled tandem garage accommodates two vehicles with direct access to the flatlet. A fully covered and tiled entertainment area provides an inviting space for family gatherings or quiet times, while a paved courtyard and tranquil shade-port area accessible from the main bedroom all create additional and private outdoor spaces.
Property Details
- 6 Bedrooms
- 3 Bathrooms
- 5 Garages
- 1 Ensuite
- 4 Lounges
- 2 Dining Area
Property Features
- Study
- Patio
- Wheelchair Friendly
- Pets Allowed
- Alarm
- Kitchen
- Built In Braai
- Paving
- Family TV Room
Virtual Tour
| Bedrooms | 6 |
| Bathrooms | 3 |
| Garages | 5 |
| Floor Area | 370 m2 |
| Erf Size | 694.0 m2 |
Contact the Agent

Ian O'Connor
Full Status Property Practitioner