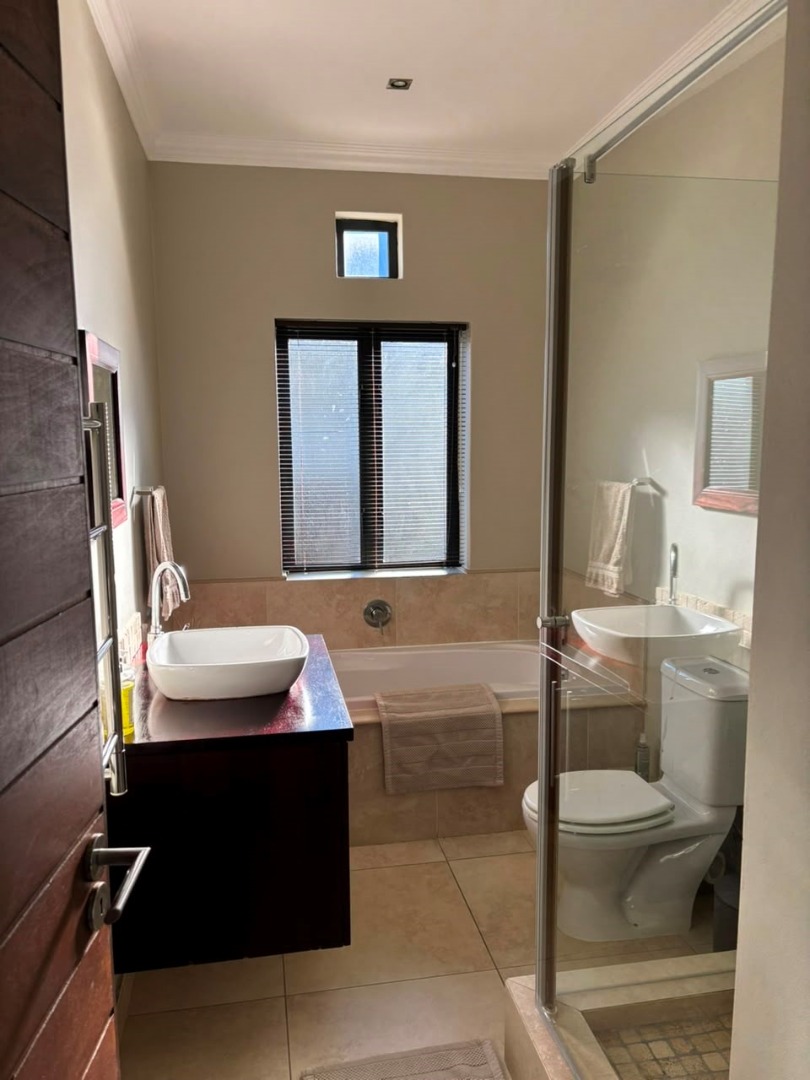
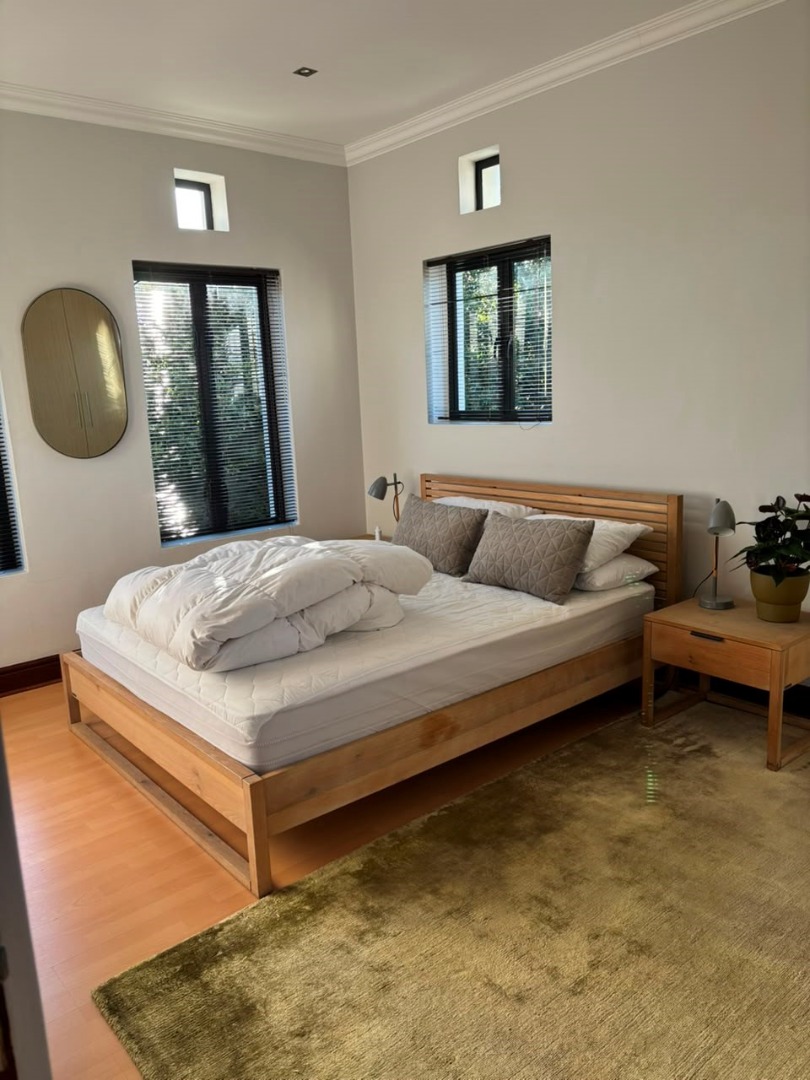
- 5
- 4
- 2
- 340 m2
- 705.0 m2
Monthly Costs
Property description
This home offers
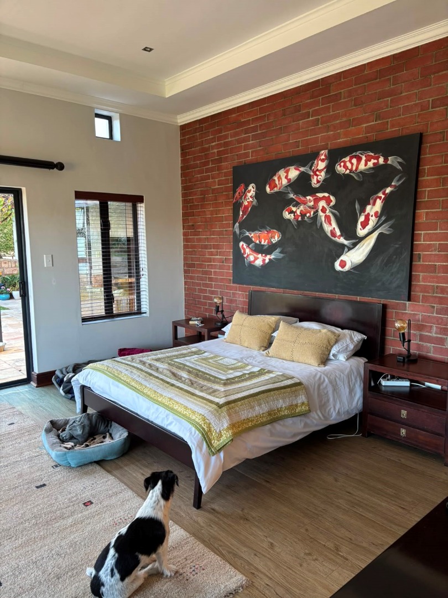
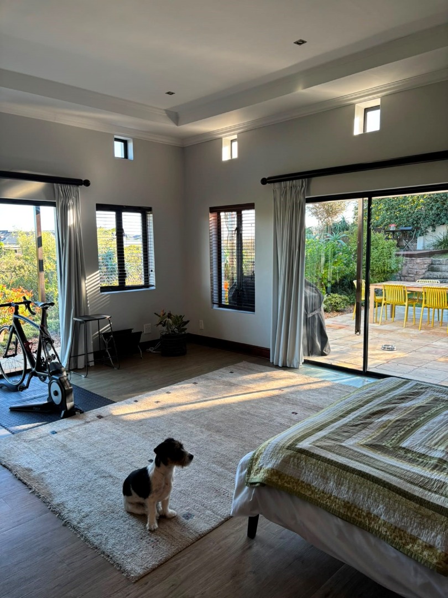
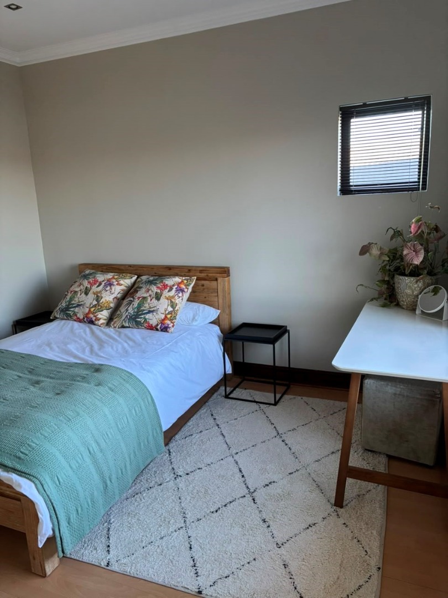
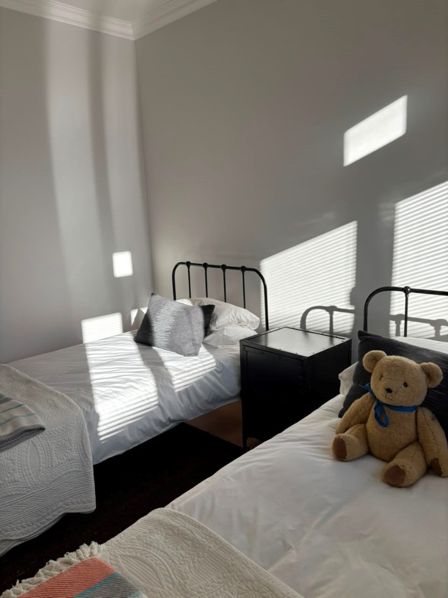
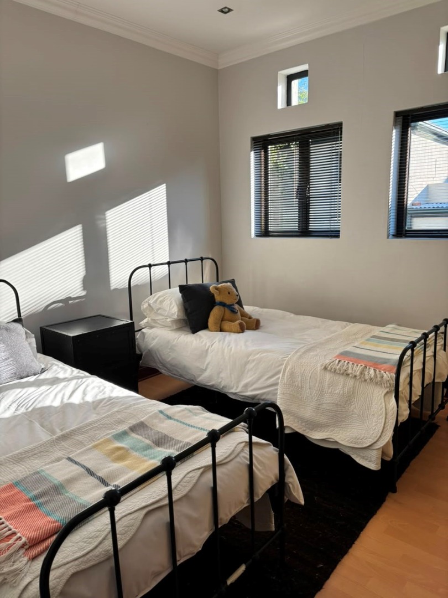
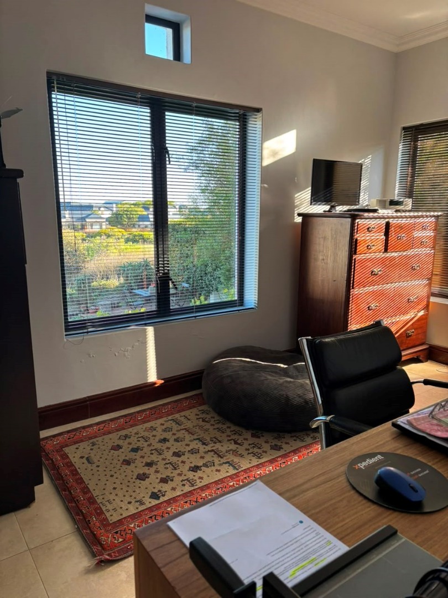
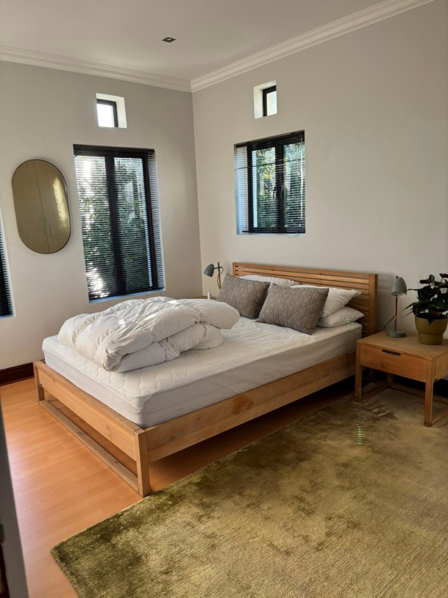
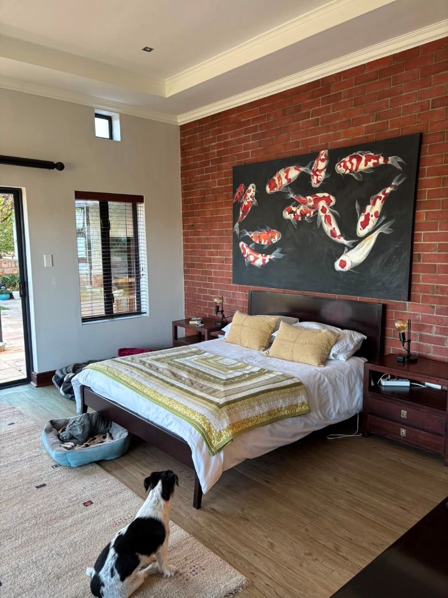
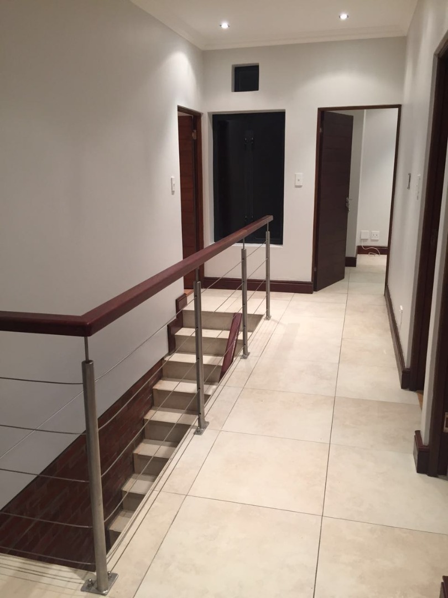
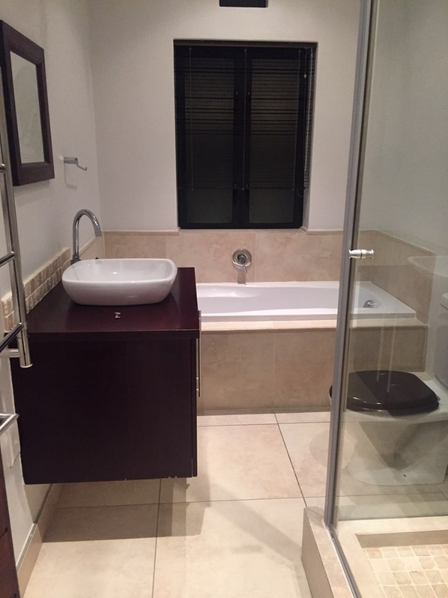
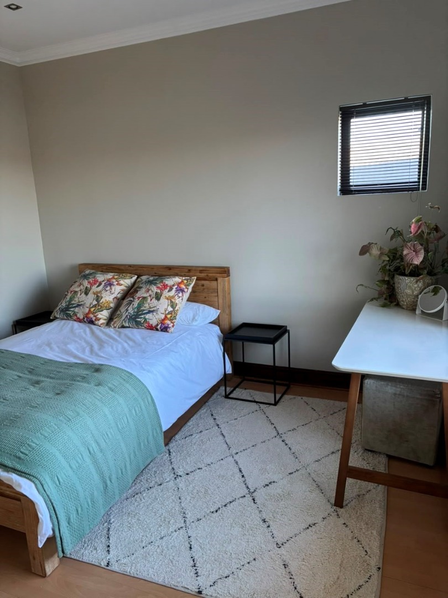
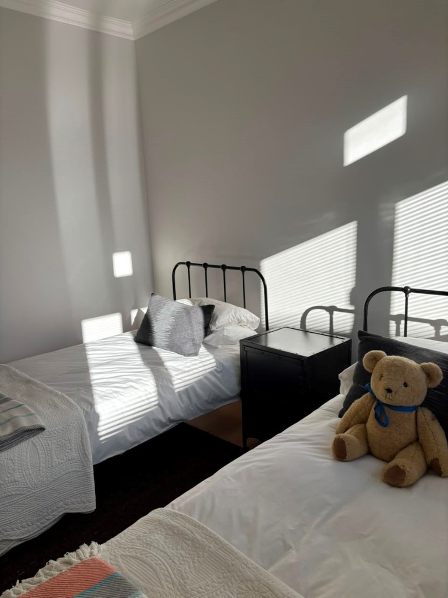
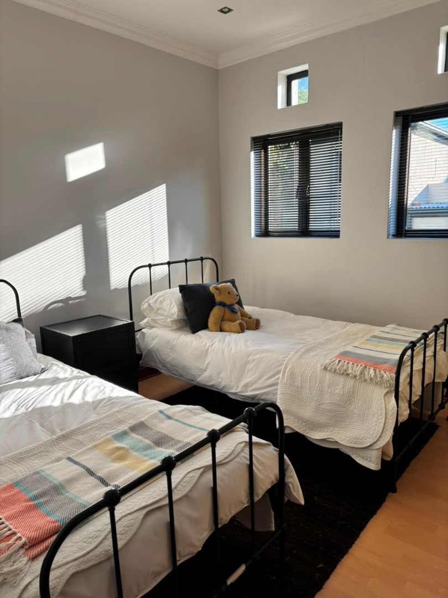
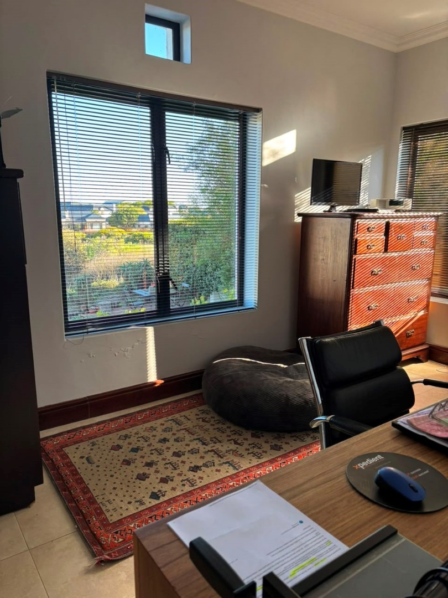
4 bedrooms or 5 bedrooms with a study. In fact there are 2 rooms which could be used as an office/study or studies. These rooms can be used as a play room or a hobby room too, or a extra bedroom (although on the smaller size)!
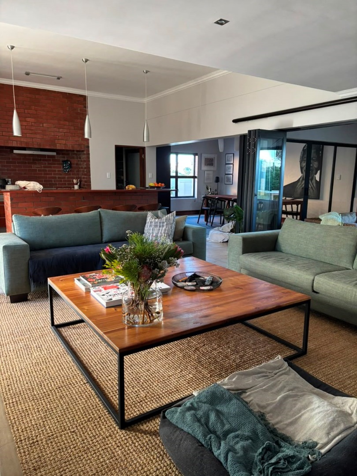
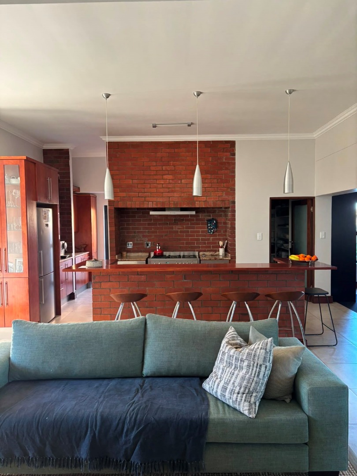
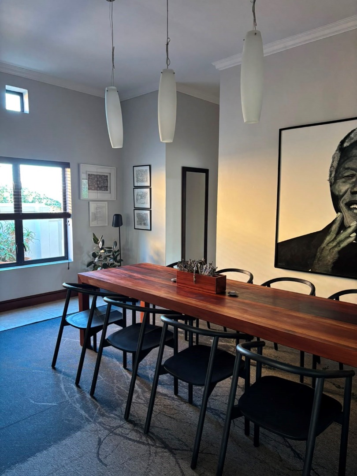
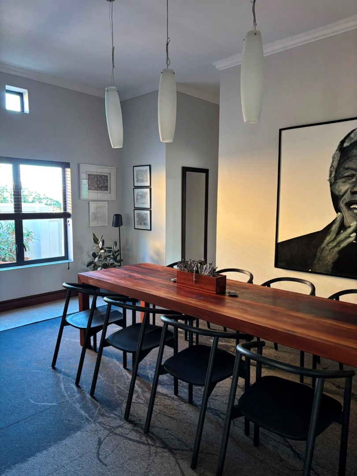
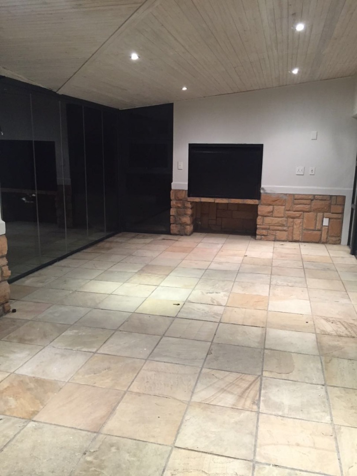
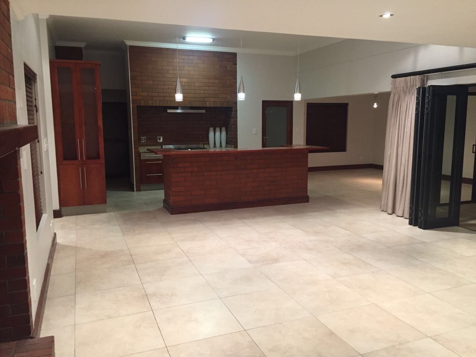
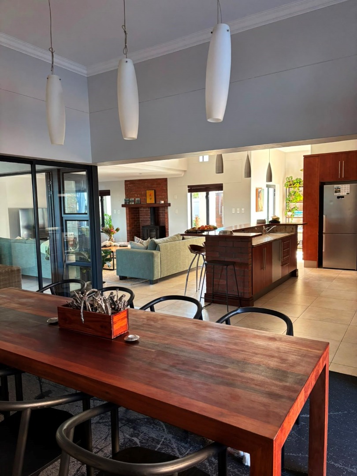
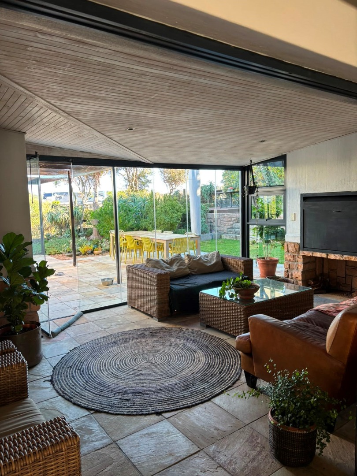
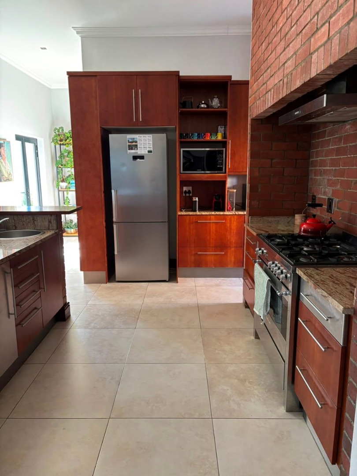
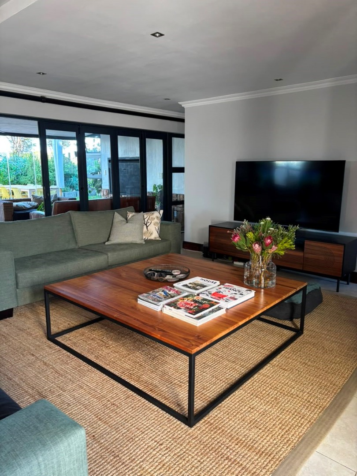
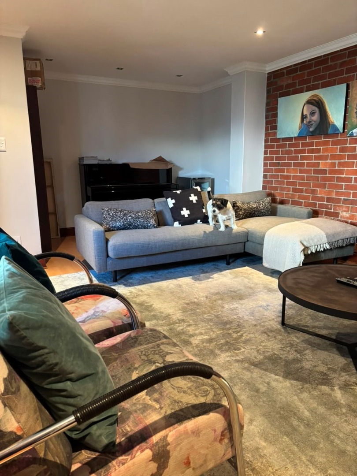
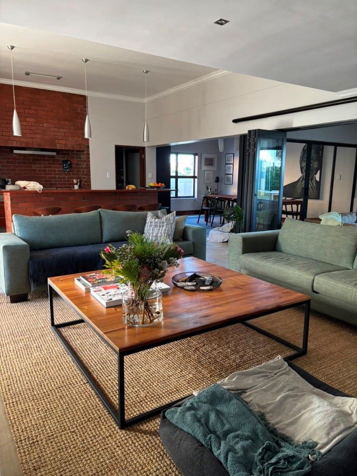
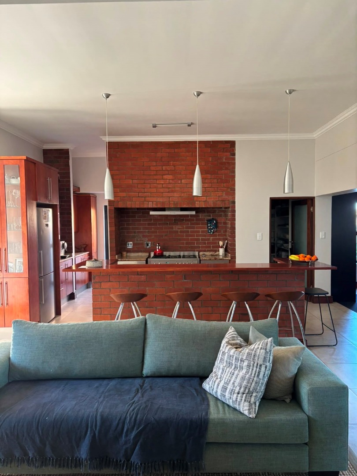
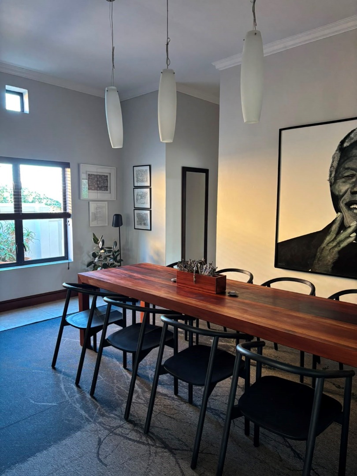
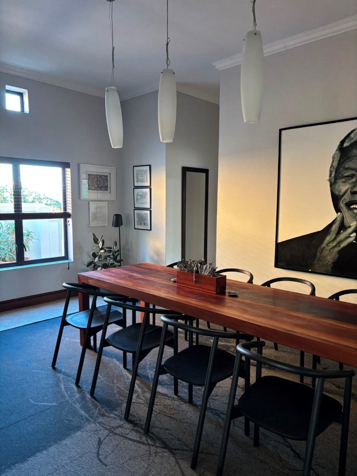
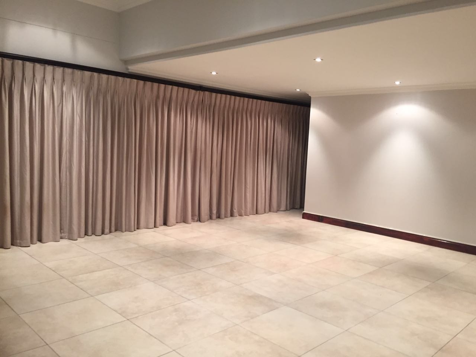
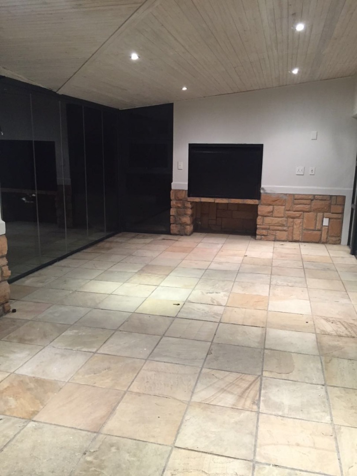
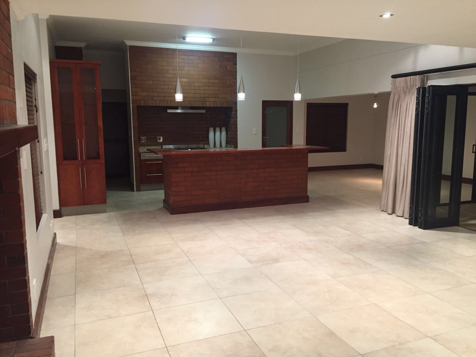
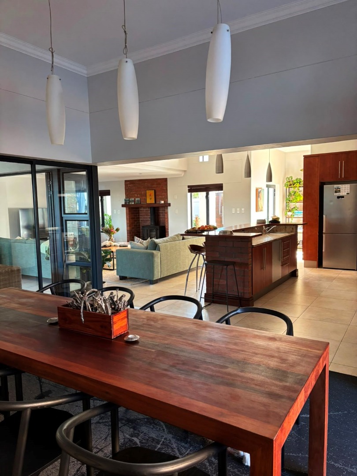
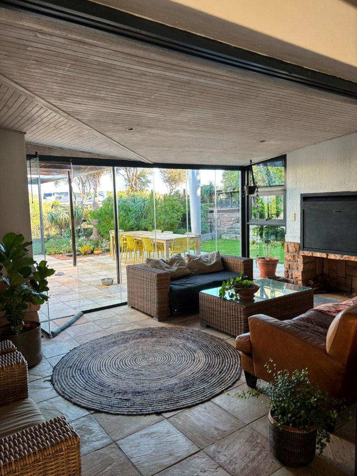
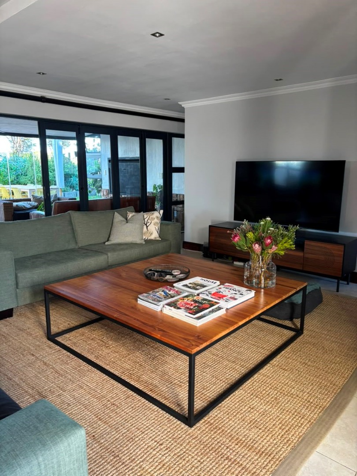
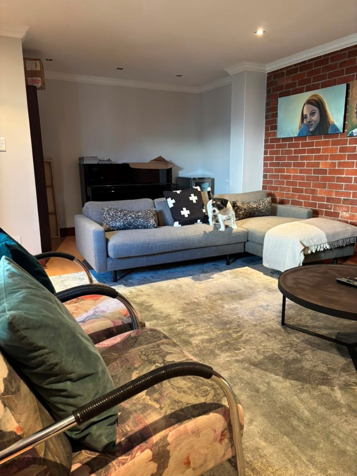
The home offers a large open plan lounge with fireplace, which is open to the kitchen and dining room area. There is a indoor braai room that has stack away doors and can be left open as a extra living space or left closed as a separate braai room/space.
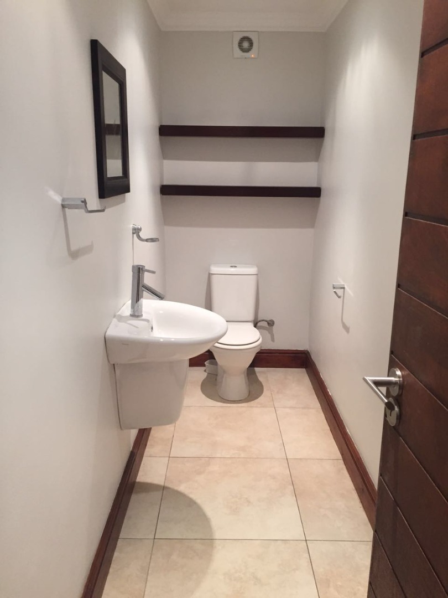
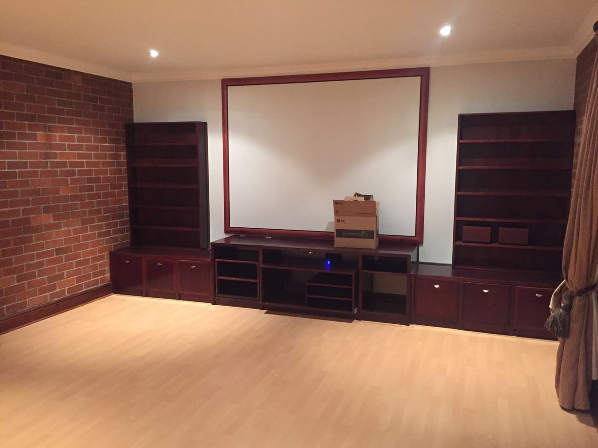
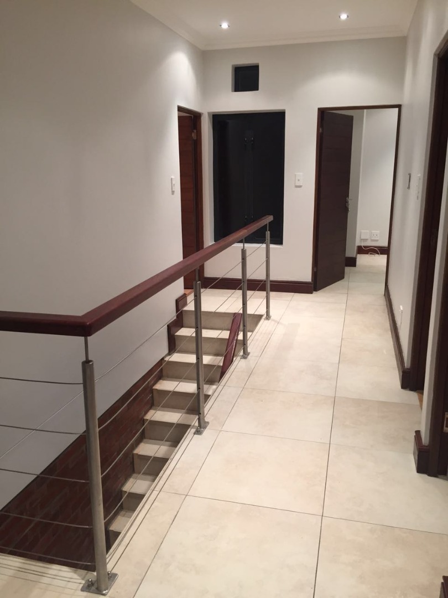
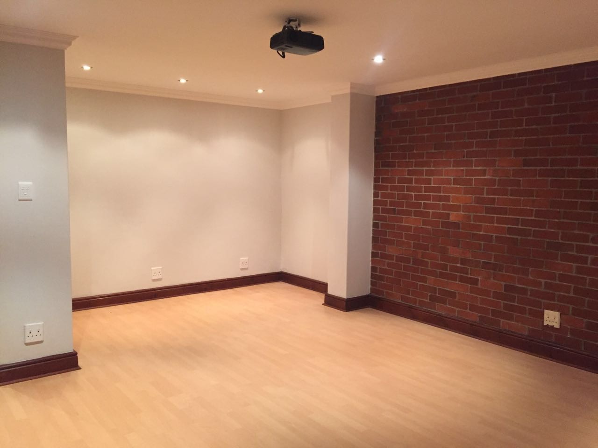
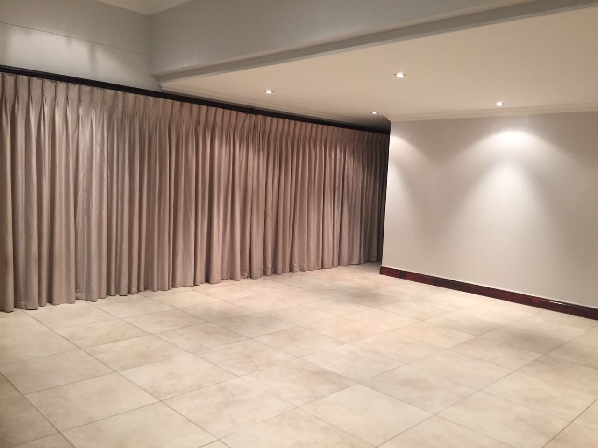
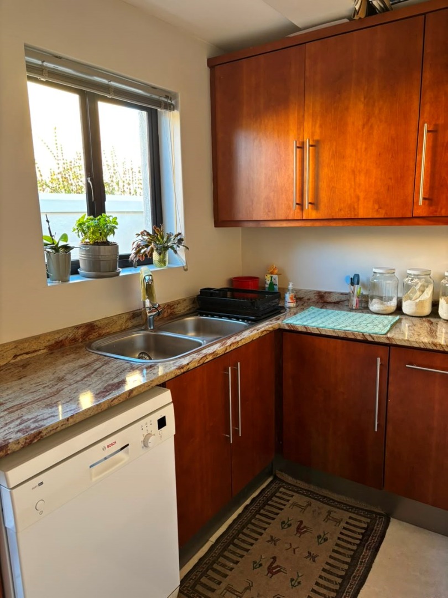
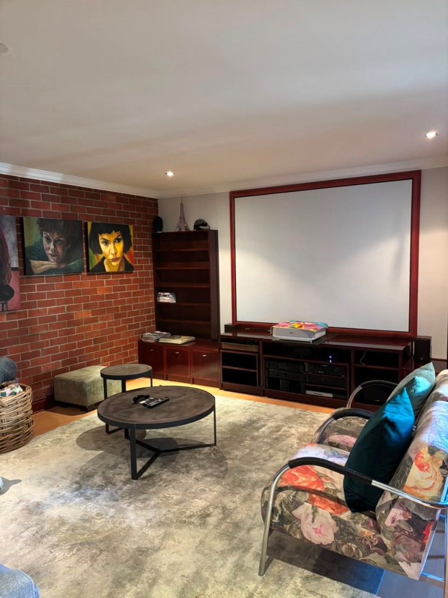
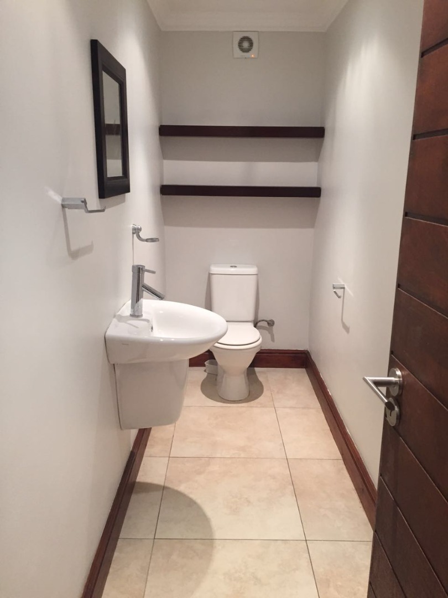
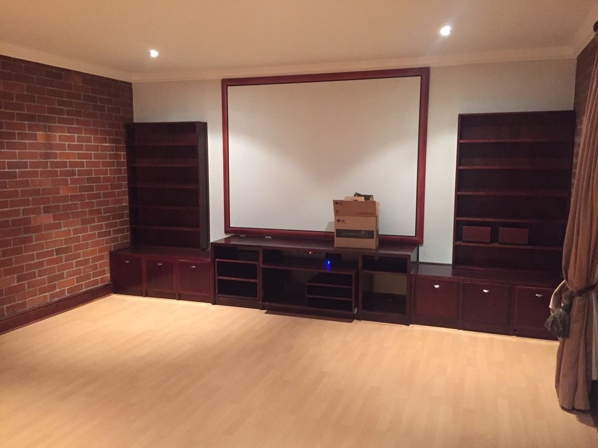
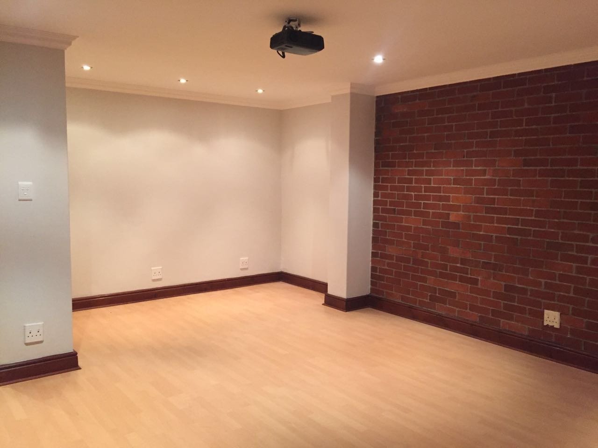
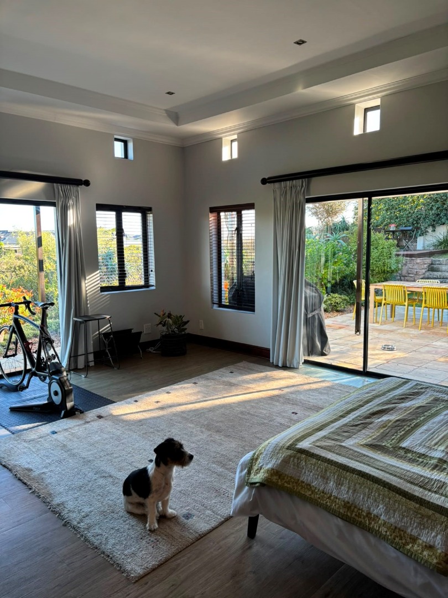
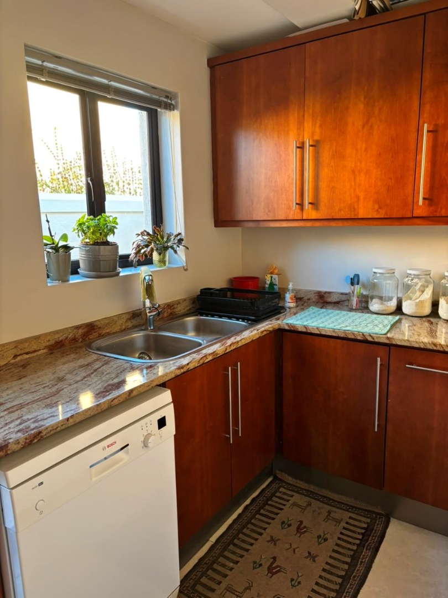
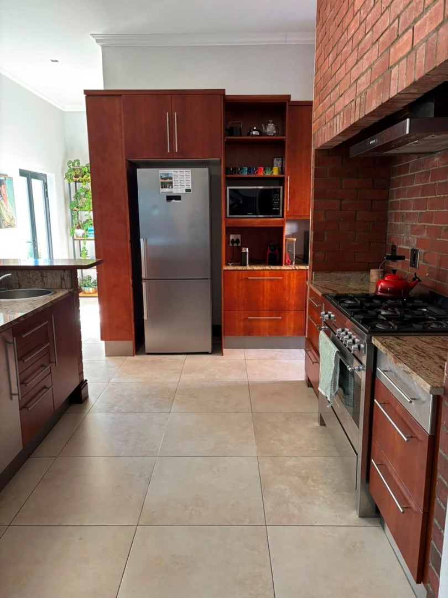
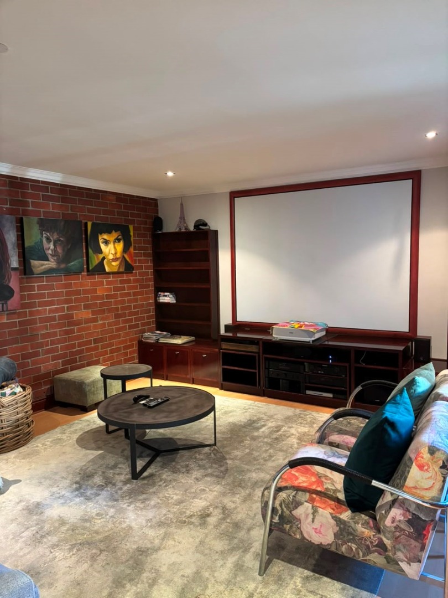
The tv room has a overhead projector and is separate to the lounge and living areas. There too is a guest loo. The kitchen has a separate scullery and has a walk in pantry. The living space in this home is lovely and big. The main bedroom is spacious and has lots of natural light. There is also extra storage under the stairs.
Double garage with access into the home. As well as undercover parking
Property Details
- 5 Bedrooms
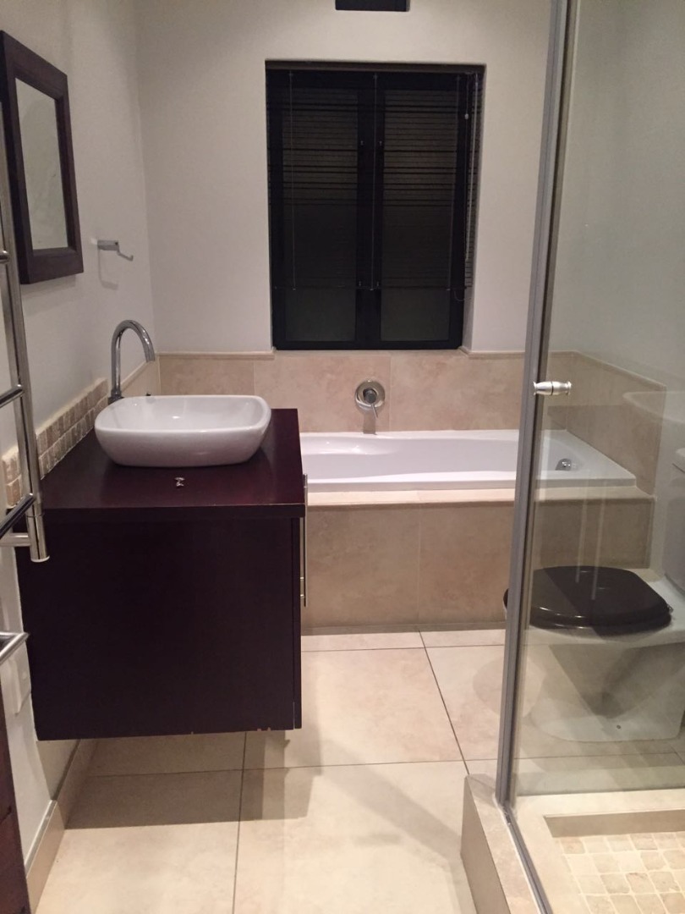
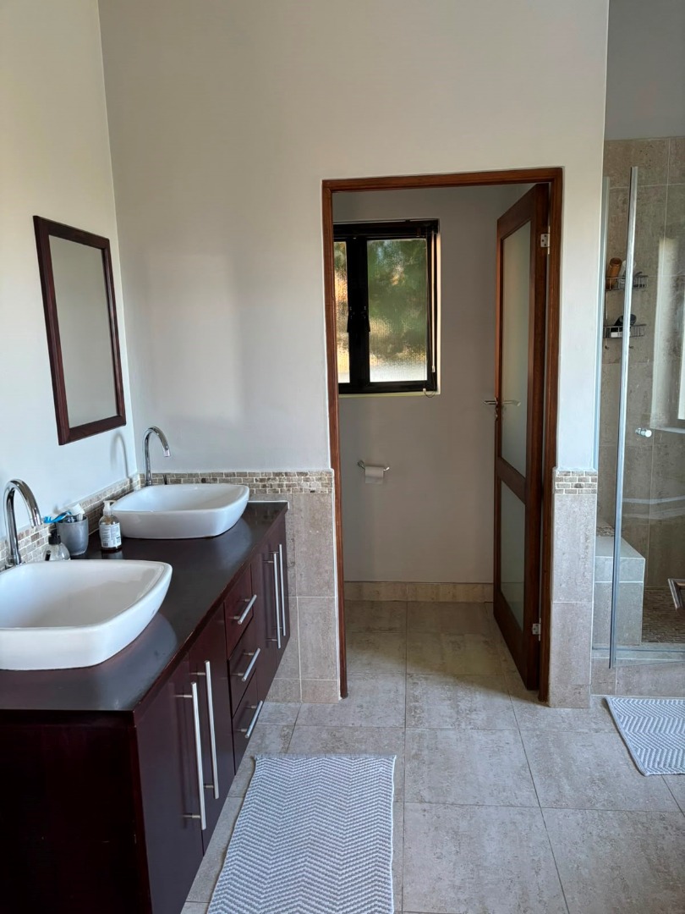
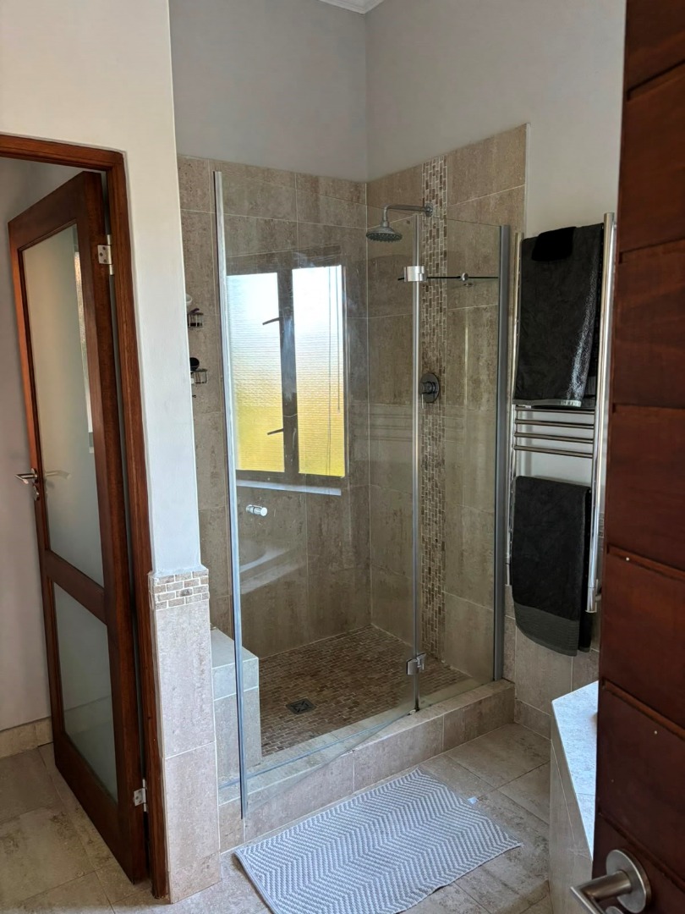
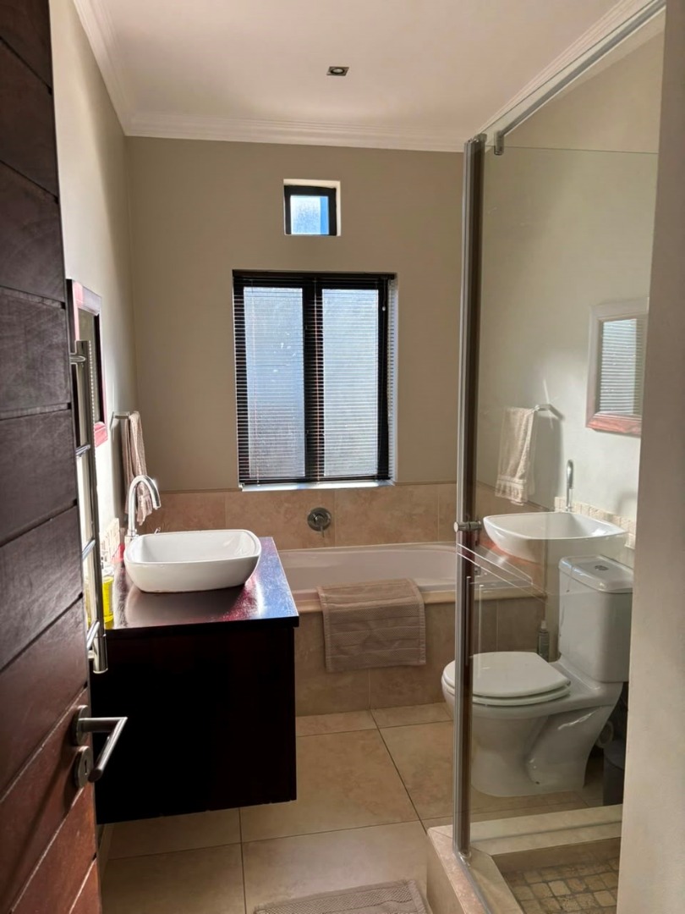
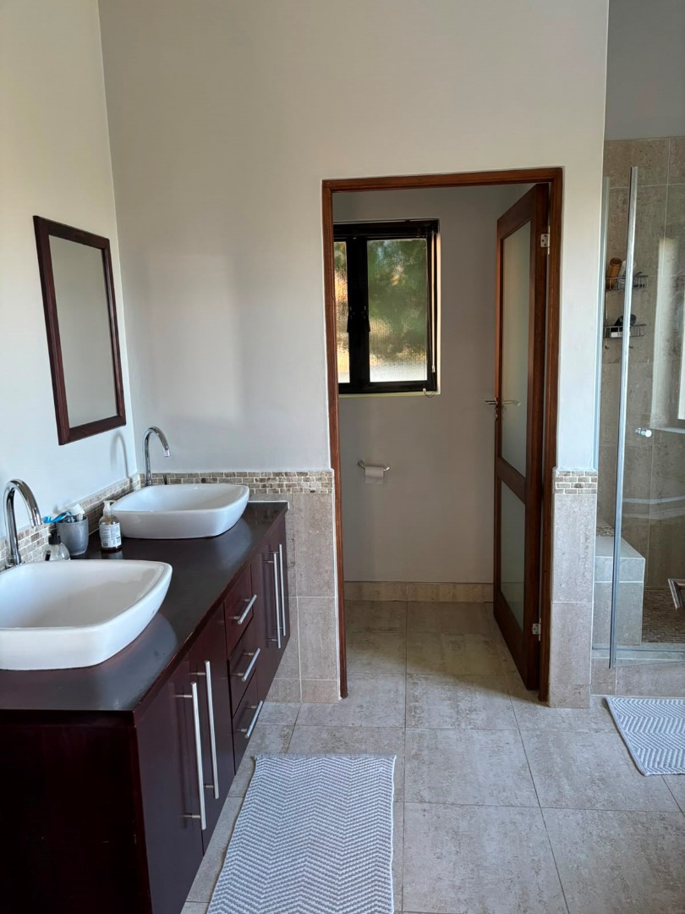
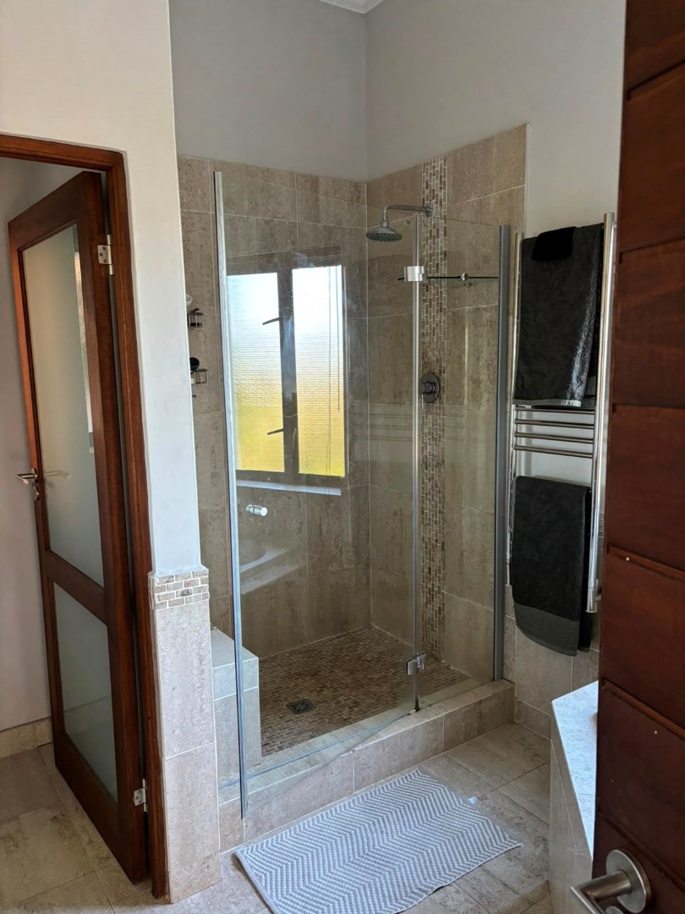
- 4 Bathrooms
- 2 Garages
- 2 Ensuite
- 2 Lounges
- 1 Dining Area
Property Features
- Study
- Balcony
- Patio
- Deck
- Golf Course
- Club House
- Laundry
- Pets Allowed
- Security Post
- Access Gate
- Scenic View
- Kitchen
- Built In Braai
- Fire Place
- Pantry
- Guest Toilet
- Entrance Hall
- Paving
- Garden
- Family TV Room
| Bedrooms | 5 |
| Bathrooms | 4 |
| Garages | 2 |
| Floor Area | 340 m2 |
| Erf Size | 705.0 m2 |